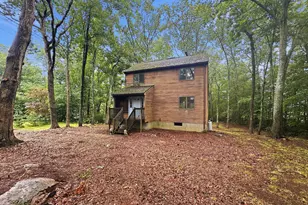
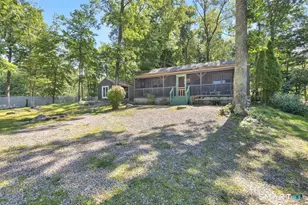
Full Property Details for 26 Ledge Rd
General
- Price: $299,900
- HOA FEE: $27/month
- HOA FEE FREQ.: Annually
- Taxes: $319 (July 2025-June 2026)
- Status: Active
- Type: Single Family
- Source: SMARTMLS
- MLS ID: 24216893
- Updated: 10/26/2026
- Added to Site: 2 day(s) ago
Interior
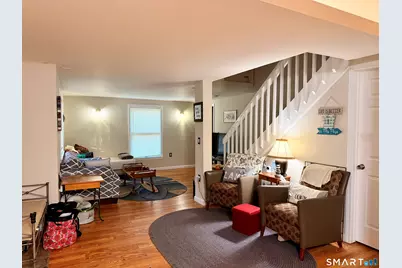
- Number of Rooms: 5
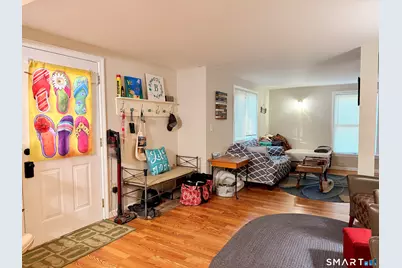
- Rooms/Areas: Sitting Room
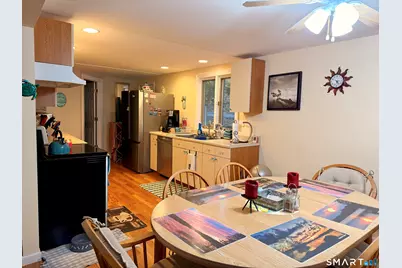
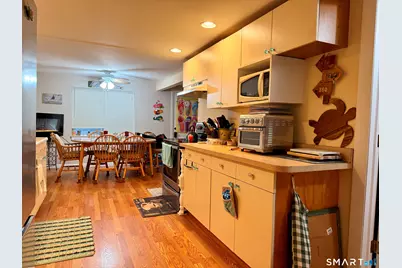
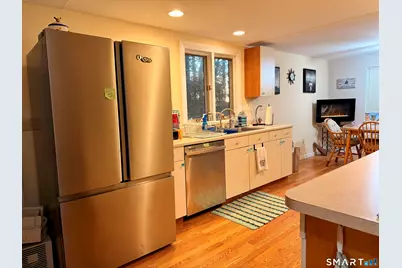
- Appliances: Electric Range, Microwave, Refrigerator, Dishwasher, Washer, Dryer
Rooms
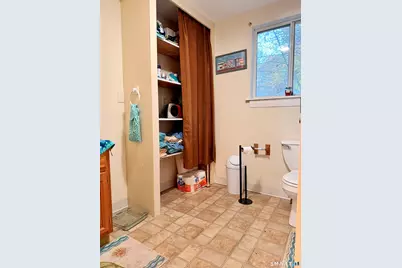
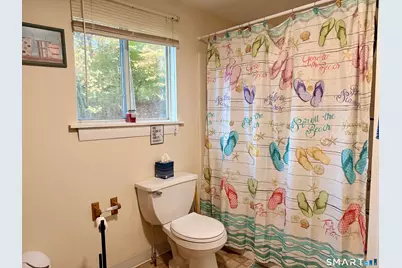
- Total Bathrooms: 2
- Full Bathrooms: 1
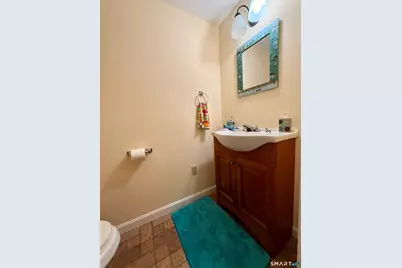
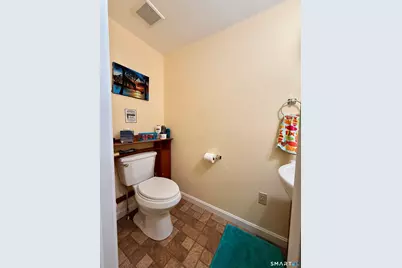
- Half Bathrooms: 1
- Total Bedrooms: 3
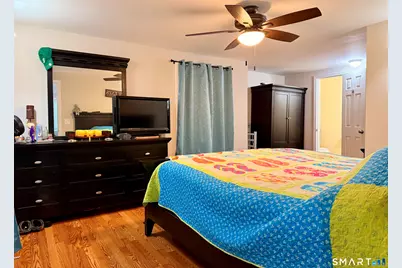
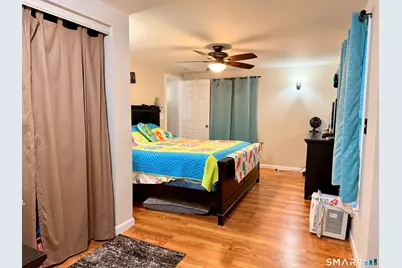
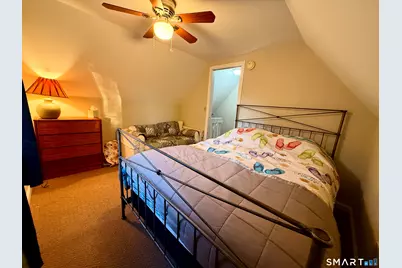
- Primary Bedroom: Primary Bedroom - Ceiling Fan, Half Bath, Laminate Floor, Main
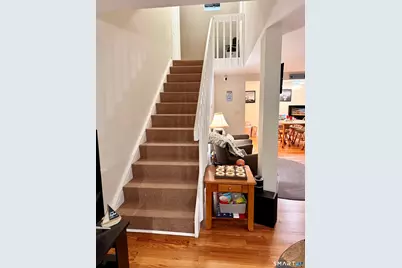
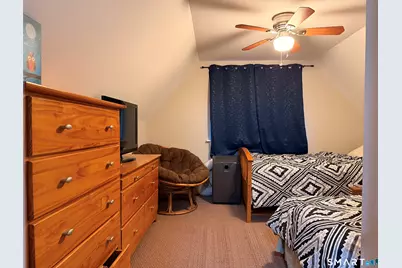
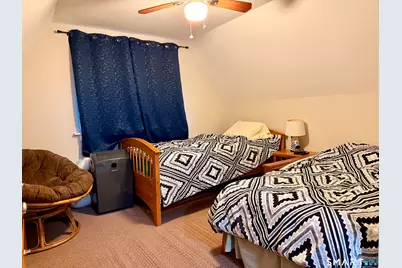
- Bedroom 1: Bedroom - Wall/Wall Carpet, Upper
- Bedroom 2: Bedroom - Wall/Wall Carpet, Upper
- Living Room: Living Room - Laminate Floor, 14 x 22, Main
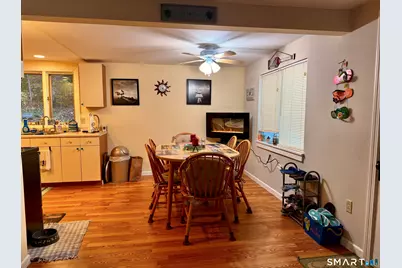
- Dining Room: Dining Room - Ceiling Fan, Laminate Floor, Main
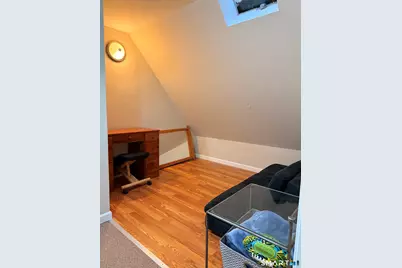
- Loft: Loft - Laminate Floor, 7.9 x 9, Upper
- Laundry: Main Level
Exterior
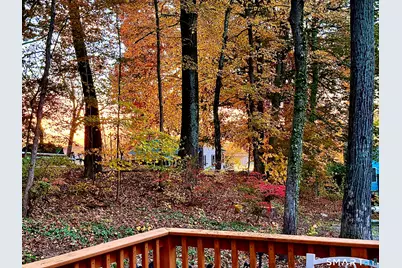
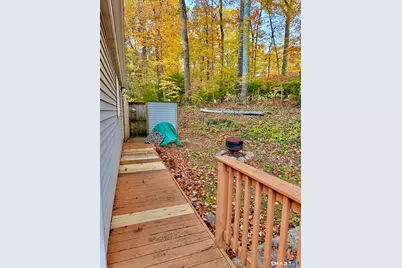
- Exterior Features: Deck
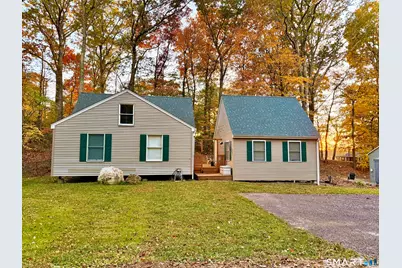
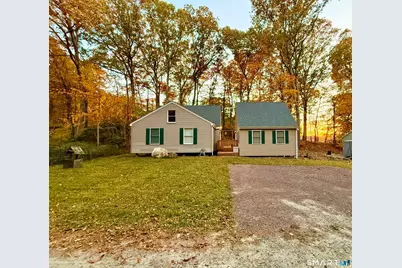
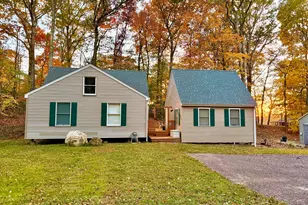
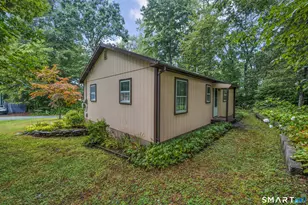
- Color: Beige
Parking
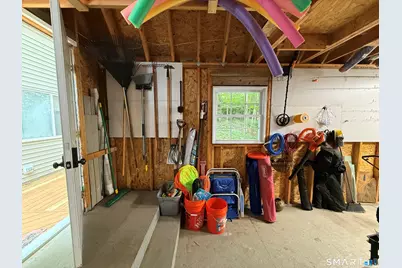
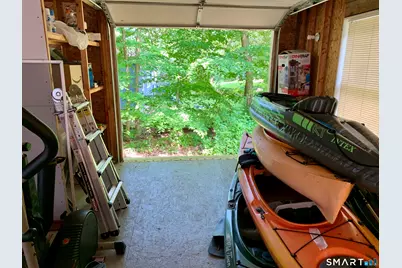
- Garage: Yes
- Garage Spaces: 1
- Total Spaces: 3
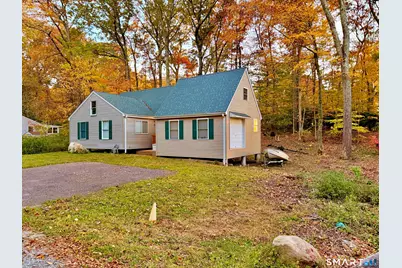
- Parking: Detached Garage, Off Street Parking, Driveway, Unpaved
Location
- County: New London
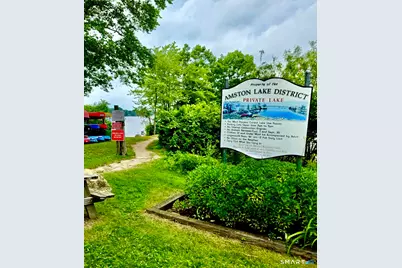
- Subdivision: Amston Lake
- Driving Directions: Stafford Dr to Deepwood to Ledge.
School Information
- Elementary School: Per Board of Ed
- Middle School: Per Board of Ed
- High School: Per Board of Ed
Community
- Association: Yes
- Home Owners Assn.: 1
- Assoc. Fees Include: Club House, Lake/Beach Access
Heating & Cooling
- Cooling Type: Ceiling Fans
- Heating Type: No Heat
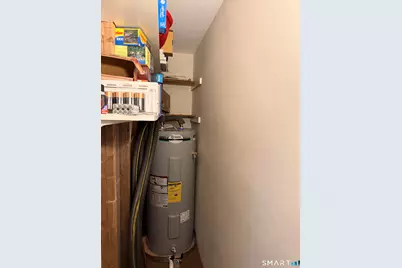
- Water Heater: Electric, 40 Gallon Tank
Utilities
- Sewer: Public Sewer Connected
- Water: Public Water Connected
Structural Information
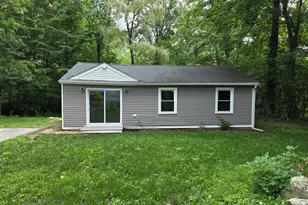
- Architectural Style: Cottage
- Description/Design: Seasonal Property
- Construction Status: No/Resale
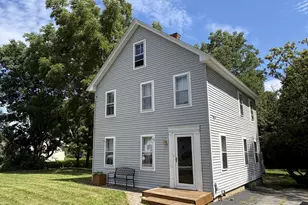
- Exterior Const.: Vinyl Siding
- Basement Desc.: None
- Roof: Asphalt Shingle
- Attic: Yes
- Square Feet: 1,322
- Above Ground: 1,322 Sq. Ft.
- Year Built: 1956
Lot Features
- Lot Size (Acres): 0.23
- Driveway/Sidewalk: Unpaved, Crushed Stone
- Zoning: Per Town
- Lot Description: Lightly Wooded, Level Lot, Water View
Water Features
- Water Front Desc.: Walk to Water, Beach Rights, Association Required, View
Financial Considerations
- Association Fee: $319
- Assoc Fee Freq.: Annually
- Annual Sewer Fee: $650
- Assessment Amount: $147,100
- Sewer Assmt: Special assessment p
- Tax Amount: $319
- Tax Year: July 2025-June 2026
Disclosures and Reports
Listed by Putnam Agency Real Estate LLC, Jill Bright