This is a carousel with tiles that activate property listing cards. Use the previous and next buttons to navigate.
1/1
$585,500
This is a carousel with tiles that activate property listing cards. Use the previous and next buttons to navigate.
1/1
Property Description
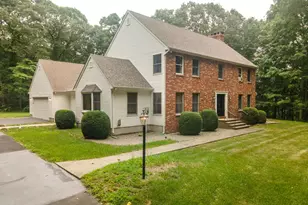
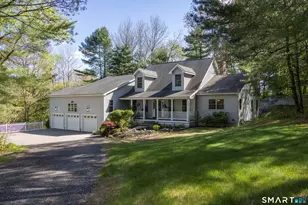
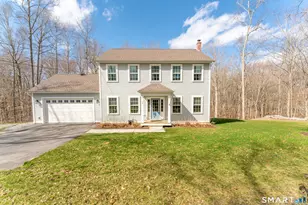
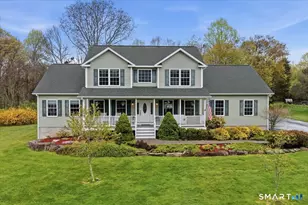
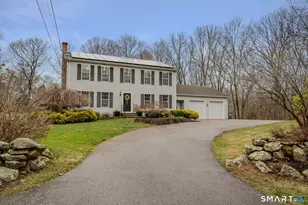
Tucked away near the end of a quiet cul-de-sac on just under an acre, this beautifully maintained 4-bedroom dormered Cape offers 2,622 sq ft, 3 full baths, and an attached 2-car garage. Designed for comfortable living and easy entertaining, the large eat-in kitchen features newer stainless steel appliances, a dining area for casual meals and a slider leading to a spacious composite two-tier deck completed in 2017. The upper deck is reinforced for a future hot tub, creating the perfect outdoor retreat. A formal dining room flows into the inviting living room with a cozy wood-burning fireplace and vaulted ceilings. The main floor includes a full bath, laundry room, guest bedroom, and a spacious primary suite with private full bath and a walk-in closet. Upstairs are two generously sized bedrooms and an additional full bathroom. Professionally finished in 2012, the full walkout lower level expands the living space with a family room and media room. Wired for surround sound the media room is ideal for movie nights, gaming, or entertaining. Pro-Core flooring and an EZ Breathe whole-house ventilation system add comfort and functionality. Additional highlights include ductless heating and cooling (2020), central air (2015), hybrid water heater (2014), double-pane windows, a newly replaced grinder pump(2026), two generator hookups with transfer switch, invisible pet fence for safety and a storage shed. Highest and best 7/27/2026 at 7pm.
Full Property Details
Full Property Details for 13 Captain Amos Stanton Drive
General
- Sold For: $585,500
- Taxes: (July 2026-June 2027)
- Status: Closed
- Type: Single Family
- Source: SMARTMLS
- MLS ID: 24192974
- Added to Site: 58 day(s) ago
Interior
- Number of Rooms: 7
- Rooms/Areas: Laundry Room
- Interior Features: Auto Garage Door Opener, Cable - Available
- Fireplace: Yes
- Number of Fireplaces: 1
- Appliances: Oven/Range, Microwave, Refrigerator, Dishwasher, Washer, Dryer
Rooms
Bathrooms
- Total Bathrooms: 3
- Full Bathrooms: 3
- Primary Bathroom: Primary Bath - Full, Main
- Full Bath: Full Bath, Tub w/Shower, Tile Floor, Main
Bedrooms
- Total Bedrooms: 4
- Primary Suite: Bedroom Suite, Ceiling Fan, Walk-In Closet, Wall/Wall, Main
- Bedroom 1: Bedroom - Wall/Wall Carpet, Main
- Bedroom 2: Bedroom - Wall/Wall Carpet, Upper
- Bedroom 3: Bedroom - Wall/Wall Carpet, Upper
Other Rooms
- Living Room: Living Room - Vaulted Ceiling, Fireplace, Wall/Wall Carpet, Main
- Family Room: Family Room - Sliders, Wall/Wall Carpet, Lower
- Eat In Kitchen: Eat-In Kitchen - Dining Area, Sliders, Tile Floor, Main
- Dining Room: Dining Room - Wall/Wall Carpet, Main
- Theater/Media: Media Room - Wall/Wall Carpet, Lower
- Laundry: Main Level
Exterior
- Exterior Features: Deck, Gutters
- Color: White
Parking
- Garage: Yes
- Attached garage: Yes
- Garage Spaces: 2
- Total Spaces: 8
- Parking: Attached Garage, Paved, Off Street Parking, Driveway
Location
- County: New London
- Driving Directions: Meeting House Lane to Captain Amos Stanton Drive.
School Information
- Elementary School: Per Board of Ed
- Middle School: Per Board of Ed
- Intermediate School: Per Board of Ed
- High School: Per Board of Ed
Heating & Cooling
- Cooling Type: Ceiling Fans, Central Air, Ductless, Heat Pump
- Heating Type: Hot Water, Oil
- Heating Fuel: Oil
- Water Heater: Oil, 50 Gallon Tank
Utilities
- Sewer: Public Sewer Connected
- Water: Public Water Connected
Structural Information
- Architectural Style: Cape Cod
- Construction Status: No/Resale
- Exterior Const.: Vinyl Siding
- Basement Desc.: Full, Heated, Partially Finished, Walk-out, Liveable Space, Full With Walk-Out
- Roof: Asphalt Shingle
- Square Feet: 2,686
- Above Ground: 1,770 Sq. Ft.
- Below Ground: 916 Sq. Ft.
- Year Built: 2004
Lot Features
- Lot Size (Acres): 0.95
- Driveway/Sidewalk: Private, Paved
- Zoning: R60
- Lot Description: Dry, Level Lot, On Cul-De-Sac
Green Features
- Energy Features: Generator Ready, Programmable Thermostat, Ridge Vents, Thermopane Windows
Financial Considerations
- Assessment Amount: $326,200
- Tax Year: July 2026-June 2027
Disclosures and Reports
- Property ID: 2438101
Get Pre-Approved Today
Schools
Schools serving 13 Captain Amos Stanton Drive
School District:Ledyard School District
| Name | Grades | Distance |
|---|---|---|
Gallup Hill School 169 Gallup Hill Road, Ledyard, CT 06339 | PK-6 | 0.6 mi |
Ledyard Middle School 1860 Route 12, Ledyard, CT 06335 | 7-8 | 5 mi |
Ledyard High School 24 Gallup Hill Road, Ledyard, CT 06339 | 9-12 | 1.1 mi |
Disclaimer:
School attendance boundaries provided by ATTOM Data Solutions and are for reference only. Contact the school directly to verify enrollment eligibility.
Price & Sales History for 13 Captain Amos Stanton Drive
Date
Details
Price
Change
Source
8/20/2026
Sold
$585,500
3.08%
MLS
7/24/2026
Listed
$568,000
—
MLS
Disclaimer: Historical sales information is derived from public records provided by the county offices. Information is not guaranteed and should be independently verified.
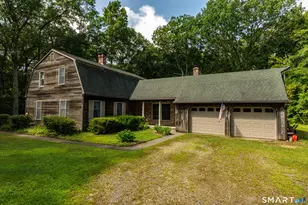
13 Captain Amos Stanton Drive, Ledyard, CT 06339 (MLS# 24192974) is a Single Family property that was sold at $585,500 on August 20, 2026. This property was listed by Scott Pellerin from our East Lyme/Mystic Office.Want to learn more about 13 Captain Amos Stanton Drive? Do you have questions about finding other Single Family real estate for sale in Ledyard? You can browse all Ledyard real estate or contact a Coldwell Banker agent to request more information.