This is a carousel with tiles that activate property listing cards. Use the previous and next buttons to navigate.
1/40
$690,000
This is a carousel with tiles that activate property listing cards. Use the previous and next buttons to navigate.
1/40
Property Description
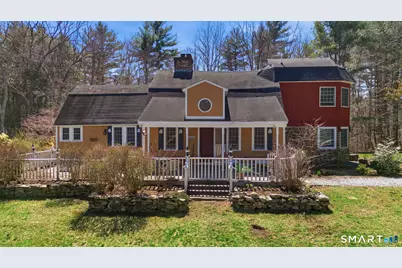
Follow the long, winding dirt driveway through the property's whispering woods and up to a truly private escape. This 3 bed/3 full bath antique cape is situated on 9+ acres and abuts tribal land. Built in 1765, before the American Revolution, this elaborate home has been completely updated & significantly expanded over the yrs. Centered around a massive stone fireplace, nearly every room in the home has its own. Wide plank hardwoods throughout. Exposed beams. Colonial-times nooks & crannies. Delights of a historic property - with today's conveniences, & modern extras. Main floor bed/bath ensuite option. Upper-level primary bdrm also has its own expansive bath - w/shower & separate whirlpool tub. Private balcony deck space. Walk-in closet & fireplace. Lower level has its own separate entrance/exit via French doors. Oil/steam heat. Covered porch/deck area. Raised bed gardens ready for planting. And the oversized barn/garage space built on property is a feature of its own - with 2 stalls, a tack area, and an enormous 2nd level ready for your ideas. Come take a look - be delighted by the history, & appreciate the privacy/serenity offered by this spectacular home. Nestled away in the woods of Ledyard, yet close to the seaside communities of Mystic, Groton, Westerly RI. Convenient to Rt 95/395 for points N & S, and area casinos/entertainment meccas too. A delightful blend of antique & modern with the privacy you crave.
Full Property Details
Full Property Details for 777 Shewville Rd
General
- Price: $690,000
- Taxes: (July 2025-June 2026)
- Status: Under Contract
- Type: Single Family
- Source: SMARTMLS
- MLS ID: 24165897
- Updated: 5/7/2026
- Added to Site: 49 day(s) ago
Interior
- Number of Rooms: 8
- Interior Features: Cable - Available
- Fireplace: Yes
- Number of Fireplaces: 5
- Appliances: Electric Cooktop, Oven/Range, Refrigerator, Dishwasher, Washer, Electric Dryer
Rooms
Bathrooms
- Total Bathrooms: 3
- Full Bathrooms: 3
- Full Bath: Main
Bedrooms
- Total Bedrooms: 3
- Primary Bedroom: Primary Bedroom - Beams, Fireplace, Full Bath, Whirlpool Tub, Walk-In Closet, 22 x 15, Upper
- Bedroom 1: Bedroom - Fireplace, Full Bath, Whirlpool Tub, 15 x 15, Main
- Bedroom 2: Bedroom, 21 x 9, Upper
Other Rooms
- Living Room: Living Room - Book Shelves, Fireplace, Wide Board Floor, 24 x 13, Main
- Family Room: Family Room - Remodeled, French Doors, 18 x 17, Lower
- Kitchen: Kitchen - Remodeled, Galley, 10 x 8, Main
- Dining Room: Dining Room - Fireplace, Hardwood Floor, 20 x 11, Main
- Library: Library - Beams, Fireplace, Wood Stove, 14 x 14, Lower
- Laundry: Main Level
Exterior
- Exterior Features: Barn, Deck, Garden Area, Covered Deck, French Doors
- Color: beige/red
Parking
- Garage: Yes
- Garage Spaces: 2
- Total Spaces: 6
- Parking: Barn, Detached Garage, Driveway, Unpaved
Location
- County: New London
- Driving Directions: GPS Friendly long dirt driveway, stay to right, parking at house up top
School Information
- Elementary School: Per Board of Ed
- High School: Per Board of Ed
Heating & Cooling
- Cooling Type: None
- Heating Type: Radiator, Steam, Zoned, Oil
- Heating Fuel: Oil
- Water Heater: Electric, 50 Gallon Tank
Utilities
- Sewer: Septic
- Water: Private Well
Structural Information
- Architectural Style: Cape Cod, Antique
- Construction Status: No/Resale
- Exterior Const.: Clapboard
- Basement Desc.: Crawl Space, Full, Heated, Interior Access, Partially Finished, Walk-out, Liveable Space, Full With Walk-Out
- Roof: Asphalt Shingle
- Attic: Yes
- Square Feet: 3,068
- Above Ground: 2,288 Sq. Ft.
- Below Ground: 780 Sq. Ft.
- Year Built: 1765
Lot Features
- Lot Size (Acres): 9.11
- Driveway/Sidewalk: Private, Unpaved, Dirt
- Zoning: R60
- Lot Description: Fence - Electric Pet, Secluded, Treed
Financial Considerations
- Assessment Amount: $290,080
- Tax Year: July 2025-June 2026
Disclosures and Reports
- Property ID: 1510978
Listed by Coldwell Banker Coastal Homes, Delaine Wright

Get Pre-Approved Today
Schools
Schools serving 777 Shewville Rd
School District:Ledyard School District
| Name | Grades | Distance |
|---|---|---|
Ledyard Middle School 1860 Route 12, Ledyard, CT 06335 | 7-8 | 4.2 mi |
Ledyard High School 24 Gallup Hill Road, Ledyard, CT 06339 | 9-12 | 1 mi |
Disclaimer:
School attendance boundaries provided by ATTOM Data Solutions and are for reference only. Contact the school directly to verify enrollment eligibility.
Price & Sales History for 777 Shewville Rd
Date
Details
Price
Change
Source
4/11/2026
Listed
$690,000
32.82%
MLS
4/23/2024
Sold
$519,500
—
Public Record
Disclaimer: Historical sales information is derived from public records provided by the county offices. Information is not guaranteed and should be independently verified.
Tax History
Tax History for 777 Shewville Rd
Year
Property Taxes
Change
Tax Assessment
Change
2024
$10,774
7%
$290,080
2%
2023
$10,039
2%
$285,110
—
2023
$9,853
5%
$285,110
2%
2022
$9,415
1%
$278,390
—
2021
$9,354
-2%
$278,390
2%
2020
$9,517
—
$272,160
—
2019
$9,542
2%
$272,160
—
2018
$9,332
5%
$272,160
—
2017
$8,856
2%
$272,160
—
2016
$8,682
5%
$272,160
—
2015
$8,274
-3%
$272,160
-5%
2014
$8,558
6%
$286,230
—
2011
$8,072
—
$286,230
—
Disclaimer: Historical tax information is derived from public records provided by the county offices. Information is not guaranteed and should be independently verified.
Estimate the Cost
Estimate the Cost for 777 Shewville Rd
777 Shewville Road, Ledyard, CT 06339 (MLS# 24165897) is a Single Family property with 3 bedrooms and 3 full bathrooms. 777 Shewville Road is currently listed for $690,000 and was received on April 08, 2026. Want to learn more about 777 Shewville Road? Do you have questions about finding other Single Family real estate for sale in Ledyard? You can browse all Ledyard real estate or contact a Coldwell Banker agent to request more information.