This is a carousel with tiles that activate property listing cards. Use the previous and next buttons to navigate.
1/1
$2,000
This is a carousel with tiles that activate property listing cards. Use the previous and next buttons to navigate.
1/1
Property Description
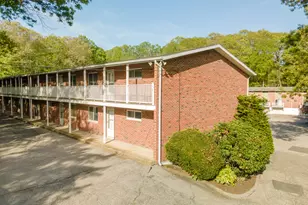
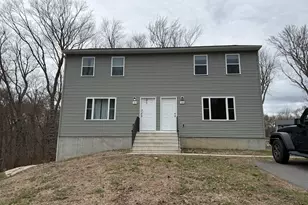
Beautifully maintained 2-bedroom, 1-bath condo offering 786 sq ft of living space. Features include spacious bedrooms, an updated kitchen with modern appliances, wood floors throughout, in-unit washer and dryer, and a garage located under the unit for convenient parking. This home is also located just minutes from the Naval Submarine Base, making it an excellent option for military personnel or commuters. Move-in ready and available June 5th 2026. Pet policy requires a nonrefundable deposit; inquire for details. No smoking. Income verification may apply.
Full Property Details
Full Property Details for 1538 Route 12 #A1
General
- Rent: $2,000
- Status: Closed
- Type: Apartment
- Source: SMARTMLS
- MLS ID: 24176589
- Added to Site: 96 day(s) ago
Rental Information
- Rental Type: Yearly Unfurnished
- Lease Terms: Per Month
Interior
- Number of Rooms: 4
- Appliances: Oven/Range, Microwave, Refrigerator, Dishwasher, Washer, Dryer
Rooms
Bathrooms
- Total Bathrooms: 1
- Full Bathrooms: 1
- Full Bath: Tile Floor, Main
Bedrooms
- Total Bedrooms: 2
- Primary Bedroom: Primary Bedroom - Hardwood Floor, Main
- Bedroom 1: Bedroom - Hardwood Floor, Main
Other Rooms
- Living Room: Living Room - Hardwood Floor, Main
- Kitchen: Kitchen - Tile Floor, Main
- Laundry: Lower Level
Exterior
- Exterior Features: Gutters, Lighting, Covered Deck
Parking
- Garage: Yes
- Garage Spaces: 1
- Total Spaces: 3
- Parking: Under House Garage, Paved, Off Street Parking
Location
- County: New London
- Neighborhood: Gales Ferry
- Complex: Christy Hill
- Driving Directions: GPS friendly
School Information
- Elementary School: Per Board of Ed
- High School: Per Board of Ed
Community
- Community Name: Gales Ferry
- Home Owners Assn.: 1
- Assoc. Fees Include: Grounds Maintenance, Trash Pickup, Snow Removal, Water, Sewer, Property Management, Insurance
- Pets Allowed: Yes
- Pet Restrictions: 1 pet with a non refundab
Heating & Cooling
- Cooling Type: Window Unit
- Heating Type: Baseboard, Electric
- Heating Fuel: Electric
- Water Heater: Electric, 30 Gallon Tank
Utilities
- Sewer: Septic
- Water: Public Water Connected
Structural Information
- Architectural Style: Apartment
- Construction Status: No/Resale
- Exterior Const.: Brick
- Basement Desc.: Full, Unfinished, Storage, Garage Access, Concrete Floor
- Unit on End: Yes
- Square Feet: 786
- Above Ground: 786 Sq. Ft.
- Year Built: 1965
Lot Features
- Zoning: Per Town
- Lot Description: Sloping Lot, Cleared
Financial Considerations
- Tenant Pays: Credit Check, Electricity, Internet
Disclosures and Reports
- Property ID: 2147595
Listed and Sold by Real Broker CT, LLC, X Team At Real Broker CT, Hanna Swanson

Schools
Schools serving 1538 Route 12 #A1
School District:Ledyard School District
| Name | Grades | Distance |
|---|---|---|
Juliet W. Long School 1854 Route12, Ledyard, CT 06335 | 3-6 | 2.7 mi |
Gales Ferry School 1858 Route 12, Ledyard, CT 06335 | PK-2 | 2.8 mi |
Ledyard Middle School 1860 Route 12, Ledyard, CT 06335 | 7-8 | 2.7 mi |
Ledyard High School 24 Gallup Hill Road, Ledyard, CT 06339 | 9-12 | 4.4 mi |
Disclaimer:
School attendance boundaries provided by ATTOM Data Solutions and are for reference only. Contact the school directly to verify enrollment eligibility.
Price History for 1538 Route 12 #A1
Date
Details
Price
Change
Source
7/02/2026
Sold
$2,000
—
MLS
5/18/2026
Listed
$2,000
—
MLS
Disclaimer: Historical sales information is derived from public records provided by the county offices. Information is not guaranteed and should be independently verified.
1538 Route 12 #A1, Ledyard, CT 06335 (MLS# 24176589) is a Apartment property that was sold at $2,000 on July 02, 2026. Want to learn more about 1538 Route 12 #A1? Do you have questions about finding other real estate for sale or rent in Gales Ferry? You can browse all Gales Ferry rentals or contact a Coldwell Banker agent to request more information.