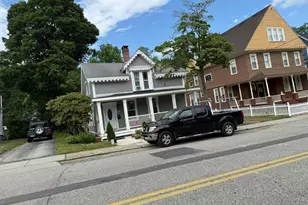
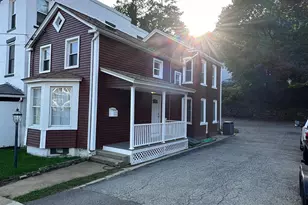
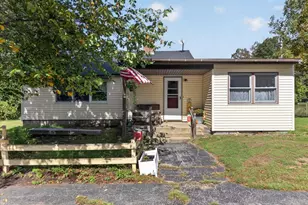
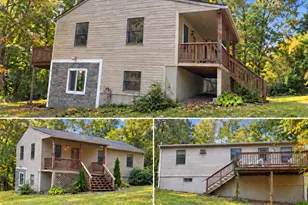
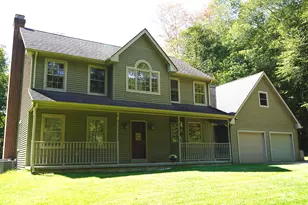
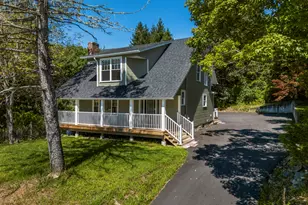
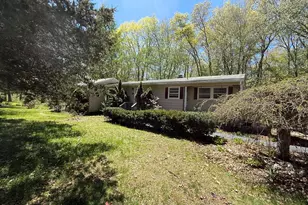
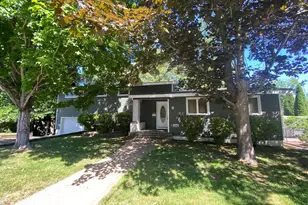
This is a carousel with tiles that activate property listing cards. Use the previous and next buttons to navigate.
1/40
$295,000 Just Listed
This is a carousel with tiles that activate property listing cards. Use the previous and next buttons to navigate.
1/40
Property Description
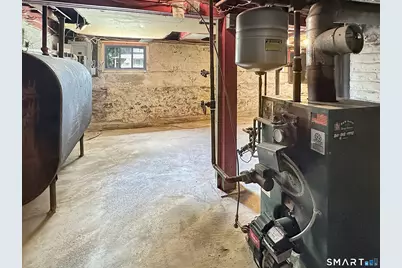
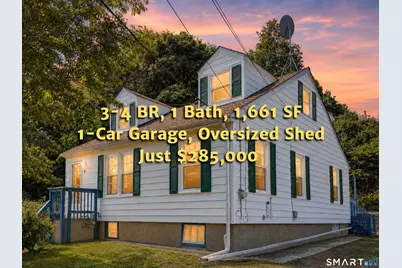
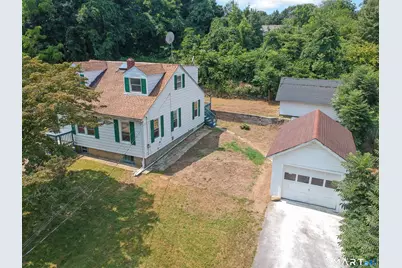
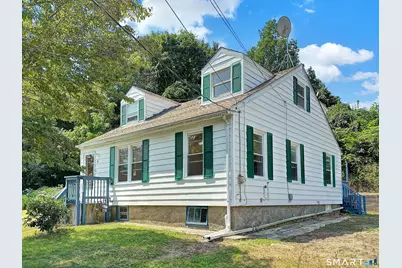
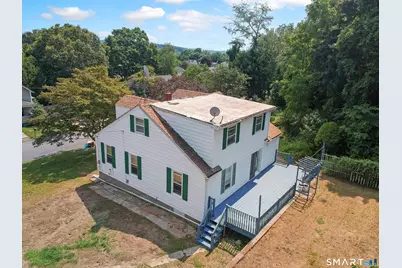
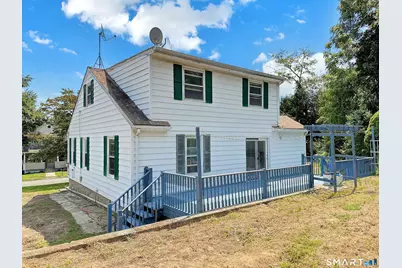
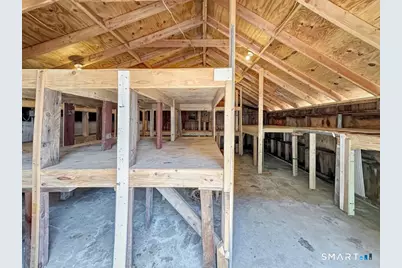
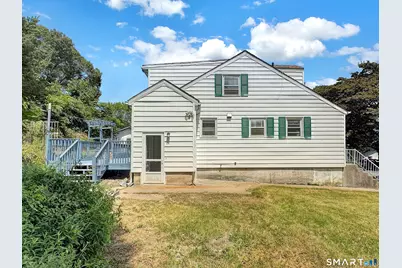
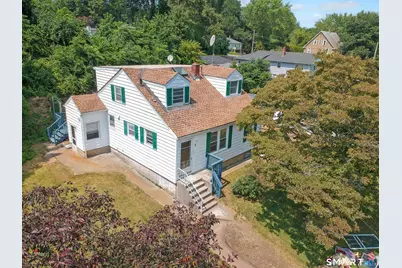
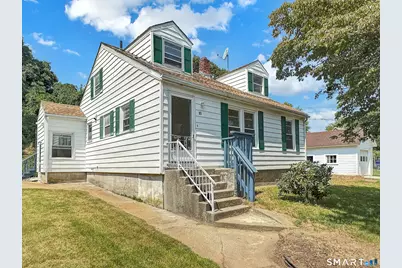
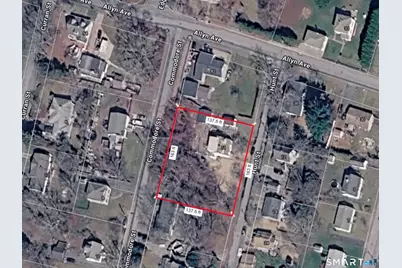
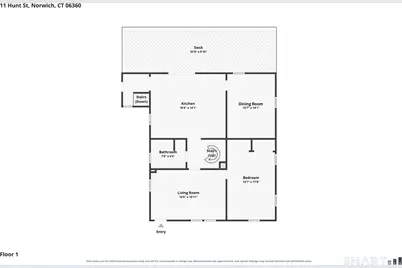
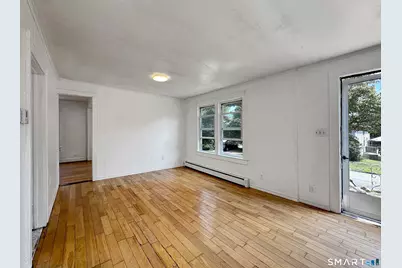
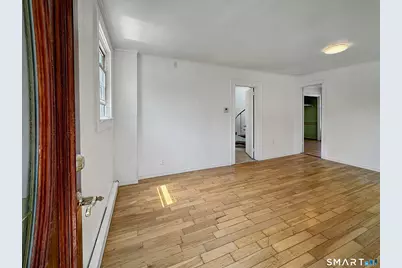

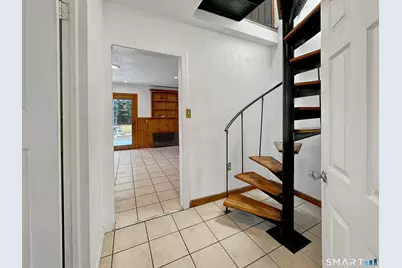
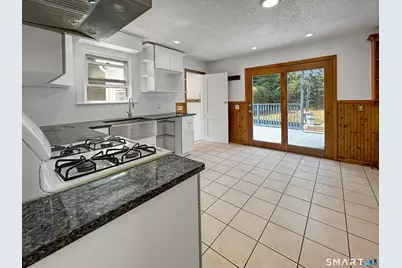
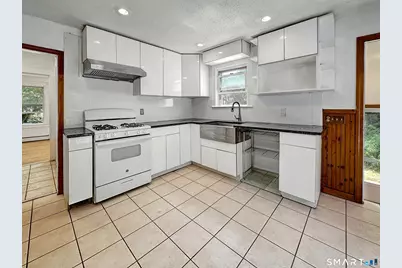
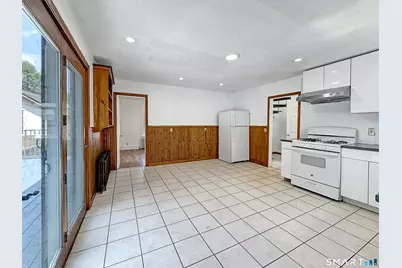
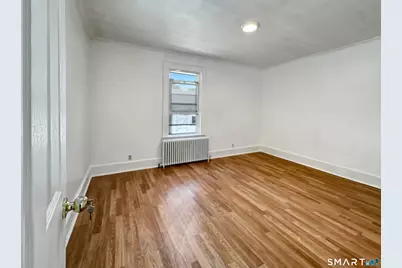
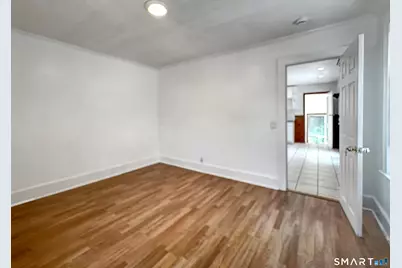
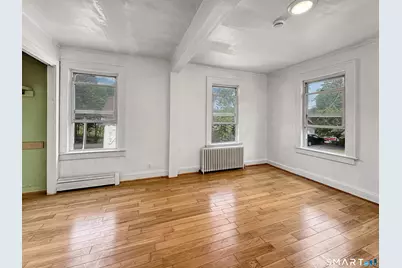
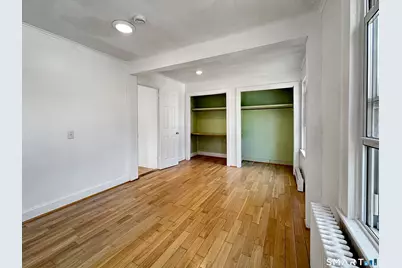
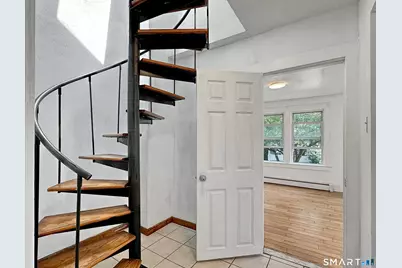
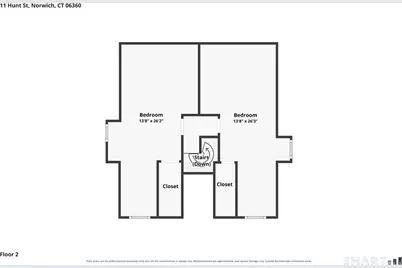
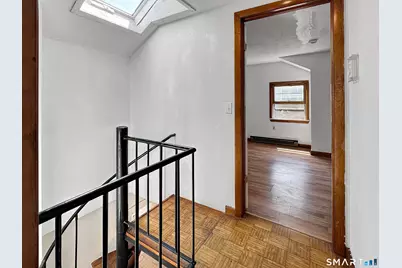
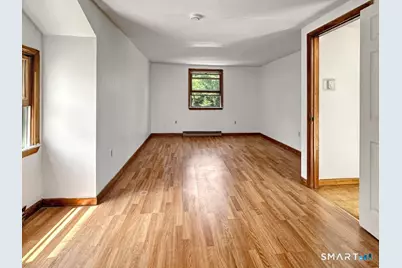
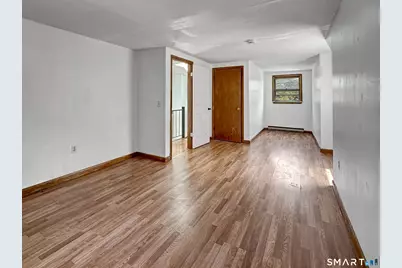
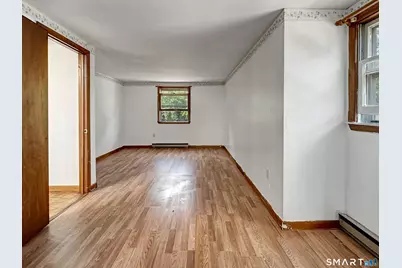
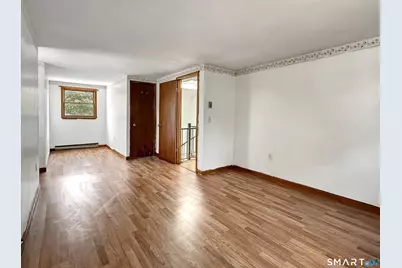
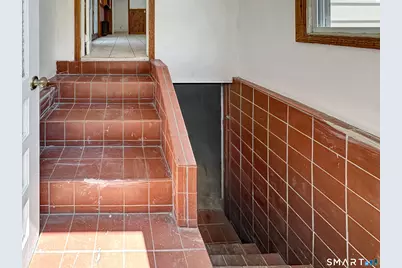
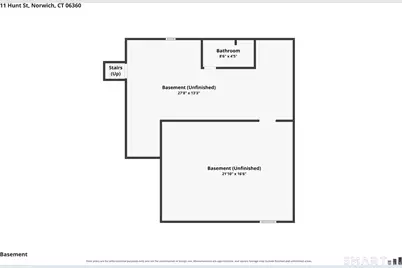
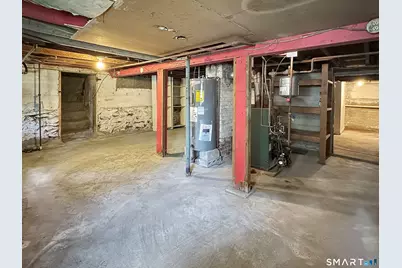
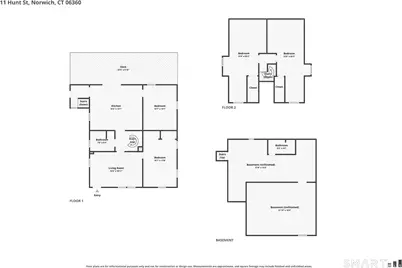
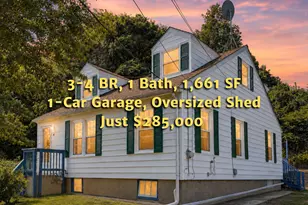
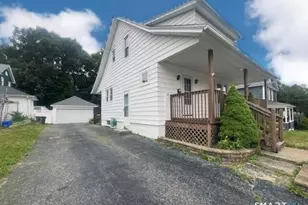
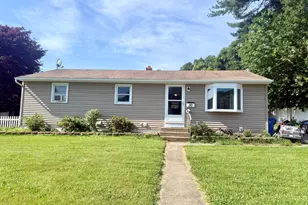
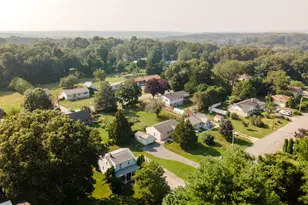
Take a 3D Tour OR Enjoy a Video Walkthrough 24/7! This 1938 Cape offers a flexible 3-4 BR layout on 0.52 acres at the end of a cul-de-sac, with city water & city sewer plus a detached 1-car garage. The first floor features a Primary BR, Full Bath, Living Room, Kitchen & Dining Room that can easily serve as BR4 or Office, if needed. Upstairs are BR2 & BR3, creating a practical layout with bedroom space on both levels. Oil-fired BBHW heat serves the first floor, while the second-floor bedrooms have electric baseboard heat. The unfinished basement provides additional storage and includes a convenient Half Bath. Available for immediate occupancy. Schedule your private showing today!
Full Property Details
Full Property Details for 11 Hunt St
General
- Price: $295,000
- Taxes: (July 2026-June 2027)
- Status: Active
- Type: Single Family
- Source: SMARTMLS
- MLS ID: 24199073
- Updated: 8/14/2026
- Added to Site: 1 day(s) ago
Interior
- Number of Rooms: 6
- Interior Features: Cable - Pre-wired
- Appliances: Gas Range, Range Hood, Refrigerator
Rooms
Bathrooms
- Total Bathrooms: 1
- Full Bathrooms: 1
- Full Bath: Tile Floor, 7.67 x 6.3, Main
Bedrooms
- Total Bedrooms: 3
- Primary Bedroom: Primary Bedroom, 10.7 x 17.67, Main
- Bedroom 1: Bedroom, 13.67 x 26, Upper
- Bedroom 2: Bedroom, 16.67 x 26, Upper
Other Rooms
- Living Room: Living Room, 16.5 x 12, Main
- Kitchen: Kitchen - Granite Counters, Tile Floor, 16.5 x 14.1, Main
- Dining Room: Dining Room - Laminate Floor, 10.7 x 14, Main
- Laundry: Lower Level
Exterior
- Exterior Features: Shed, Deck, Gutters
Parking
- Garage: Yes
- Garage Spaces: 1
- Total Spaces: 2
- Parking: Detached Garage, Off Street Parking, Driveway
Location
- County: New London
- Driving Directions: Use GPS
School Information
- Elementary School: Per Board of Ed
- High School: Norwich Free Academy
Heating & Cooling
- Cooling Type: None
- Heating Type: Baseboard, Hot Water, Electric, Oil
- Heating Fuel: Electric, Oil
- Water Heater: Electric, 40 Gallon Tank
Utilities
- Sewer: Public Sewer Connected
- Water: Public Water Connected
Structural Information
- Architectural Style: Cape Cod
- Construction Status: No/Resale
- Exterior Const.: Vinyl Siding
- Basement Desc.: Full, Sump Pump, Interior Access, Partially Finished, Concrete Floor
- Roof: Asphalt Shingle
- Square Feet: 1,661
- Above Ground: 1,661 Sq. Ft.
- Year Built: 1938
Lot Features
- Lot Size (Acres): 0.52
- Driveway/Sidewalk: Private, Paved
- Zoning: R20
- Lot Description: On Cul-De-Sac, Rolling
Green Features
- Energy Features: Storm Doors, Thermopane Windows
Financial Considerations
- Assessment Amount: $160,600
- Tax Year: July 2026-June 2027
Disclosures and Reports
- Property ID: 2031021
Listed by Garden Realty, Gregory Hanner

Get Pre-Approved Today
Schools
Schools serving 11 Hunt St
School District:Norwich School District
| Name | Grades | Distance |
|---|---|---|
Uncas Elementary School 280 Elizabeth Street, Norwich, CT 06360 | K-5 | 0.4 mi |
Teachers' Memorial Middle School 15 Teachers Drive, Norwich, CT 06360 | 6-8 | 1.4 mi |
Disclaimer:
School attendance boundaries provided by ATTOM Data Solutions and are for reference only. Contact the school directly to verify enrollment eligibility.
Price & Sales History for 11 Hunt St
Date
Details
Price
Change
Source
8/14/2026
Listed
$295,000
168.18%
MLS
12/04/2020
Sold
$110,000
—
Public Record
Disclaimer: Historical sales information is derived from public records provided by the county offices. Information is not guaranteed and should be independently verified.
Tax History
Tax History for 11 Hunt St
Year
Property Taxes
Change
Tax Assessment
Change
2025
$5,590
5%
$160,600
—
2023
$5,340
30%
$160,600
64%
2023
$4,101
-1%
$98,000
—
2022
$4,134
—
$98,000
—
2021
$4,150
—
$98,000
—
2020
$4,153
4%
$98,000
—
2019
$3,983
9%
$98,000
11%
2018
$3,648
2%
$88,000
—
2017
$3,579
-2%
$88,000
—
2016
$3,669
1%
$88,000
—
2015
$3,642
6%
$88,000
—
2014
$3,436
-8%
$88,000
-35%
2011
$3,725
—
$135,000
—
Disclaimer: Historical tax information is derived from public records provided by the county offices. Information is not guaranteed and should be independently verified.
Estimate the Cost
Estimate the Cost for 11 Hunt St
11 Hunt Street, Norwich, CT 06360 (MLS# 24199073) is a Single Family property with 3 bedrooms and 1 full bathroom. 11 Hunt Street is currently listed for $295,000 and was received on August 14, 2026. Want to learn more about 11 Hunt Street? Do you have questions about finding other Single Family real estate for sale in Norwich? You can browse all Norwich real estate or contact a Coldwell Banker agent to request more information.