This is a carousel with tiles that activate property listing cards. Use the previous and next buttons to navigate.
1/39
$379,000
This is a carousel with tiles that activate property listing cards. Use the previous and next buttons to navigate.
1/39
Property Description
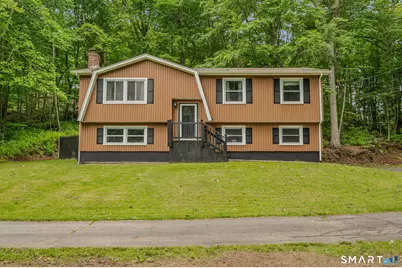
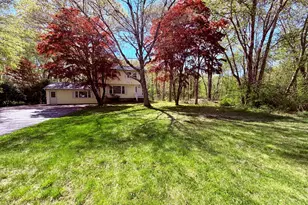
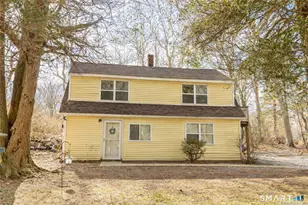
6+ acres of tucked-away, unmatched privacy, but yet close to it all! Let the tree-lined driveway take you away to this 3-bed, 1.5-bath home with its nature-filled woods setting. The home's bright open concept floor plan has updated floors throughout, and a spacious layout made for entertaining. The kitchen, with newer updates, boasts plenty of seating at the breakfast bar and overlooks a generous-sized living room and dining area. The main level also consists of an updated full bath, three bedrooms, an energy-efficient pellet stove for cold winter nights, and access from the kitchen to a serene backyard deck. The lower-level family room/flex living space features a raised-hearth fireplace with a second energy-efficient stove and a conveniently attached half bath with laundry area. A large two-car garage with new smart openers, a shed, generator, and a small fenced-in backyard space for pets add practicality and peace of mind. Don't miss this move-in-ready home with it's rare blend of entertainment space, comfort, nature, and privacy! Only minutes from the subbase and conveniently located close to EB, Pfizer, Mohegan and Foxwoods casinos. Schedule your showing today.
Full Property Details
Full Property Details for 1554 Route 12
General
- Price: $379,000
- Taxes: (July 2025-June 2026)
- Status: Under Contract
- Type: Single Family
- Source: SMARTMLS
- MLS ID: 24177712
- Updated: 6/8/2026
- Added to Site: 38 day(s) ago
Interior
- Number of Rooms: 6
- Rooms/Areas: Laundry Room
- Interior Features: Auto Garage Door Opener, Open Floor Plan
- Fireplace: Yes
- Number of Fireplaces: 1
- Appliances: Electric Range, Microwave, Range Hood, Refrigerator, Dishwasher, Washer, Dryer
Rooms
Bathrooms
- Total Bathrooms: 2
- Full Bathrooms: 1
- Half Bathrooms: 1
- Full Bath: Remodeled, 5 x 11, Main
- Partial Bath: 10 x 6, Lower
Bedrooms
- Total Bedrooms: 3
- Primary Bedroom: Primary Bedroom - Ceiling Fan, 15 x 11, Main
- Bedroom 1: Bedroom - Ceiling Fan, 11 x 10, Main
- Bedroom 2: Bedroom - Ceiling Fan, 11 x 10, Main
Other Rooms
- Living Room: Living Room - Remodeled, Ceiling Fan, Combination Liv/Din Rm, Pellet Stove, 19 x 13, Main
- Family Room: Family Room - Ceiling Fan, Fireplace, Partial Bath, 31 x 24, Lower
- Kitchen: Kitchen - Remodeled, Balcony/Deck, Breakfast Bar, 14 x 12, Main
- Dining Room: Dining Room - Combination Liv/Din Rm, 12 x 8, Main
- Laundry: Lower Level
Exterior
- Exterior Features: Shed, Deck, Gutters, Lighting
- Color: Tan
Parking
- Garage: Yes
- Garage Spaces: 2
- Parking: Under House Garage
Location
- County: New London
- Neighborhood: Gales Ferry
- Driving Directions: GPS Friendly
School Information
- Elementary School: Per Board of Ed
- Middle School: Ledyard
- High School: Ledyard
Community
- Community Name: Gales Ferry
Heating & Cooling
- Cooling Type: Ceiling Fans, Window Unit
- Heating Type: Baseboard, Electric, Wood
- Heating Fuel: Electric, Wood
- Water Heater: Electric, Domestic
Utilities
- Sewer: Septic
- Water: Private Well
Structural Information
- Architectural Style: Raised Ranch
- Construction Status: No/Resale
- Exterior Const.: Vinyl Siding
- Basement Desc.: Full, Full With Walk-Out
- Roof: Asphalt Shingle
- Attic: Yes
- Square Feet: 1,587
- Above Ground: 1,176 Sq. Ft.
- Below Ground: 411 Sq. Ft.
- Year Built: 1975
Lot Features
- Lot Size (Acres): 6.21
- Zoning: GFDD
- Lot Description: Secluded, Rear Lot, Treed, Cleared
Green Features
- Energy Features: Fireplace Insert
Financial Considerations
- Assessment Amount: $168,910
- Tax Year: July 2025-June 2026
Disclosures and Reports
- Property ID: 1513843
Listed by RE/MAX Legends, Jennifer Sobiech
Get Pre-Approved Today
Schools
Schools serving 1554 Route 12
School District:Ledyard School District
| Name | Grades | Distance |
|---|---|---|
Gales Ferry School 1858 Route 12, Ledyard, CT 06335 | PK-2 | 2.5 mi |
Juliet W. Long School 1854 Route12, Ledyard, CT 06335 | 3-6 | 2.5 mi |
Ledyard Middle School 1860 Route 12, Ledyard, CT 06335 | 7-8 | 2.5 mi |
Ledyard High School 24 Gallup Hill Road, Ledyard, CT 06339 | 9-12 | 4.3 mi |
Disclaimer:
School attendance boundaries provided by ATTOM Data Solutions and are for reference only. Contact the school directly to verify enrollment eligibility.
Price & Sales History for 1554 Route 12
Date
Details
Price
Change
Source
6/05/2026
Listed
$379,000
9.86%
MLS
4/13/2023
Sold
$345,000
—
Public Record
Disclaimer: Historical sales information is derived from public records provided by the county offices. Information is not guaranteed and should be independently verified.
Tax History
Tax History for 1554 Route 12
Year
Property Taxes
Change
Tax Assessment
Change
2025
$6,273
5%
$168,910
—
2023
$5,947
2%
$168,910
—
2023
$5,838
2%
$168,910
—
2022
$5,713
1%
$168,910
—
2021
$5,675
2%
$168,910
6%
2020
$5,562
—
$159,040
—
2019
$5,576
2%
$159,040
—
2018
$5,453
5%
$159,040
—
2017
$5,175
2%
$159,040
—
2016
$5,073
5%
$159,040
—
2015
$4,835
-2%
$159,040
-3%
2014
$4,923
6%
$164,640
—
2011
$4,643
—
$164,640
—
Disclaimer: Historical tax information is derived from public records provided by the county offices. Information is not guaranteed and should be independently verified.
Estimate the Cost
Estimate the Cost for 1554 Route 12
1554 Route 12, Ledyard, CT 06335 (MLS# 24177712) is a Single Family property with 3 bedrooms, 1 full bathroom and 1 partial bathroom. 1554 Route 12 is currently listed for $379,000 and was received on June 04, 2026. Want to learn more about 1554 Route 12? Do you have questions about finding other Single Family real estate for sale in Gales Ferry? You can browse all Gales Ferry real estate or contact a Coldwell Banker agent to request more information.