This is a carousel with tiles that activate property listing cards. Use the previous and next buttons to navigate.
1/1
$405,000
This is a carousel with tiles that activate property listing cards. Use the previous and next buttons to navigate.
1/1
Property Description
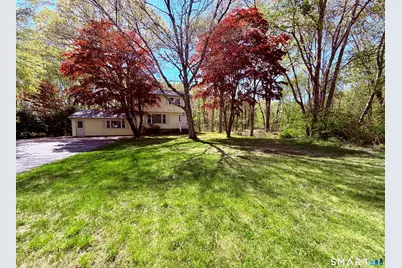
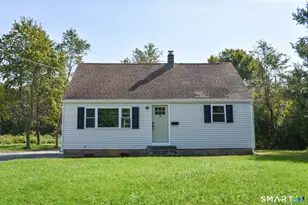
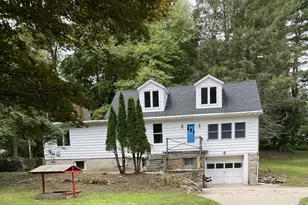
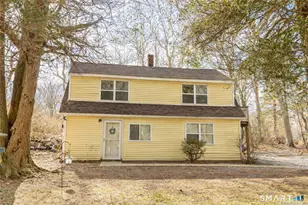
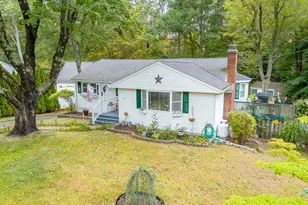
BEAUTIFULLY UPDATED COLONIAL JUST 2 MILES FROM THE SUBASE, 6 MILES TO EB & 7 MILES TO MOHEGAN SUN, THE COAST GUARD ACADEMY, CONN COLLEGE & UCONN! Offering over 2,000 SF, this 4-bedroom, 2-full-bath home features an expansive living room that flows into an impressive 575 SF family room with easy access to outdoor living-perfect for entertaining. The recently remodeled kitchen is the heart of the home, featuring abundant cabinet space, gorgeous granite counters, new appliances, a breakfast bar, dining room ideal for everyday meals or gatherings, plus a lower-level freezer for extra storage. Tucked away on 2/3 acre, the spacious backyard borders open space for added privacy & includes a patio & swing set-ideal for picnics & relaxing under the stars. Ample parking provides plenty of space for guests. Live with ease knowing the major updates have already been completed, including remodeled kitchen, updated bathrooms & electrical, new front door, gutters & attic insulation, a 6-yr-old oil tank & a well-maintained recently serviced 2011 boiler. The new roof includes a transferable 50-yr CertainTeed Warranty for added peace of mind. Even better, a brand-new leaching field will be installed on 6/22 with the 1,500-gal septic tank installed in 2009, providing a significant improvement & added value for the future owner. Don't miss this rare opportunity to own an exceptional home offering functional space, modern comfort & convenience near schools, shopping, dining, entertainment & I-95.
Full Property Details
Full Property Details for 1561 Route 12
General
- Sold For: $405,000
- Taxes: (July 2026-June 2027)
- Status: Closed
- Type: Single Family
- Source: SMARTMLS
- MLS ID: 24182597
- Added to Site: 76 day(s) ago
Interior
- Number of Rooms: 8
- Appliances: Gas Range, Microwave, Refrigerator, Freezer, Dishwasher
Rooms
Bathrooms
- Total Bathrooms: 2
- Full Bathrooms: 2
- Full Bath: Remodeled, Stall Shower, Tile Floor, 5 x 6.75, Main
Bedrooms
- Total Bedrooms: 4
- Primary Bedroom: Primary Bedroom - Ceiling Fan, Hardwood Floor, 13 x 13, Upper
- Bedroom 1: Bedroom - Ceiling Fan, Hardwood Floor, 11.5 x 8.25, Upper
- Bedroom 2: Bedroom - Ceiling Fan, Hardwood Floor, 11.75 x 9.5, Upper
- Bedroom 3: Bedroom - Ceiling Fan, Walk-In Closet, Hardwood Floor, 13 x 12.5, Upper
Other Rooms
- Living Room: Living Room - Ceiling Fan, Hardwood Floor, 27.75 x 12, Main
- Family Room: Family Room - Remodeled, Bay/Bow Window, Vinyl Floor, 24.25 x 22.75, Main
- Kitchen: Kitchen - Remodeled, Granite Counters, Hardwood Floor, 17.75 x 11.5, Main
- Dining Room: Dining Room - Hardwood Floor, 9.75 x 11.5, Main
- Laundry: Lower Level
Exterior
- Exterior Features: Sidewalk, Gutters, Patio
Parking
- Total Spaces: 6
- Parking: Paved, Off Street Parking, Driveway
Location
- County: New London
- Neighborhood: Gales Ferry
- Driving Directions: Located on Route 12 (left side from the south, right side from the north). House is set back from the road.
School Information
- Elementary School: Gales Ferry
- Middle School: Ledyard
- High School: Ledyard
Community
- Community Name: Gales Ferry
Heating & Cooling
- Cooling Type: None
- Heating Type: Hot Water, Oil
- Heating Fuel: Oil
- Water Heater: Oil, Domestic
Utilities
- Sewer: Septic
- Water: Public Water Connected
Structural Information
- Architectural Style: Colonial
- Construction Status: No/Resale
- Exterior Const.: Vinyl Siding
- Basement Desc.: Full, Unfinished, Storage, Interior Access, Concrete Floor, Full With Hatchway
- Roof: Asphalt Shingle
- Attic: Yes
- Square Feet: 2,003
- Above Ground: 2,003 Sq. Ft.
- Year Built: 1962
Lot Features
- Lot Size (Acres): 0.65
- Driveway/Sidewalk: Private, Asphalt
- Zoning: GFDD
- Lot Description: Some Wetlands, Lightly Wooded, Borders Open Space, Cleared
Financial Considerations
- Assessment Amount: $217,300
- Tax Year: July 2026-June 2027
Disclosures and Reports
- Property ID: 1513849
Listed by Burns Realty, THE DREAM TEAM AT BURNS REALTY, Sam Beyer
Sold by William Raveis Real Estate, Patricia Williams Team, Patricia Williams

Get Pre-Approved Today
Schools
Schools serving 1561 Route 12
School District:Ledyard School District
| Name | Grades | Distance |
|---|---|---|
Gales Ferry School 1858 Route 12, Ledyard, CT 06335 | PK-2 | 2.5 mi |
Juliet W. Long School 1854 Route12, Ledyard, CT 06335 | 3-6 | 2.5 mi |
Ledyard Middle School 1860 Route 12, Ledyard, CT 06335 | 7-8 | 2.5 mi |
Ledyard High School 24 Gallup Hill Road, Ledyard, CT 06339 | 9-12 | 4.4 mi |
Disclaimer:
School attendance boundaries provided by ATTOM Data Solutions and are for reference only. Contact the school directly to verify enrollment eligibility.
Price & Sales History for 1561 Route 12
Date
Details
Price
Change
Source
7/27/2026
Sold
$405,000
—
MLS
6/09/2026
Listed
$405,000
—
MLS
Disclaimer: Historical sales information is derived from public records provided by the county offices. Information is not guaranteed and should be independently verified.
1561 Route 12, Ledyard, CT 06335 (MLS# 24182597) is a Single Family property that was sold at $405,000 on July 27, 2026. Want to learn more about 1561 Route 12? Do you have questions about finding other Single Family real estate for sale in Gales Ferry? You can browse all Gales Ferry real estate or contact a Coldwell Banker agent to request more information.