This is a carousel with tiles that activate property listing cards. Use the previous and next buttons to navigate.
1/1
$569,000
This is a carousel with tiles that activate property listing cards. Use the previous and next buttons to navigate.
1/1
Property Description
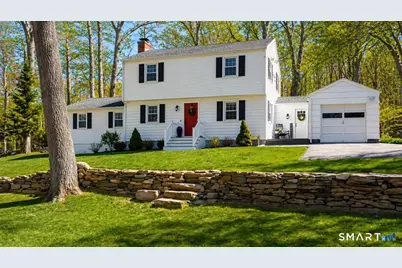
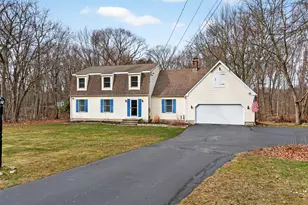
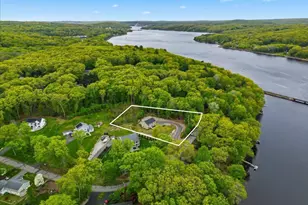
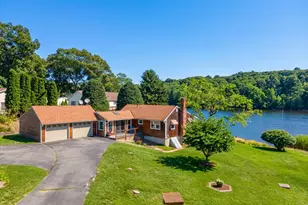
Nestled on a quiet street with no through traffic, this meticulously cared-for Colonial is a sanctuary of comfort and light. The journey begins in the inviting living room, where the crackle of the wood-burning stove creates a cozy atmosphere for crisp evenings. Beyond, the home opens into a breathtaking family room addition; here, soaring cathedral ceilings and rustic exposed beams frame a space bathed in lots of natural light. Gleaming hardwood floors flow seamlessly throughout the residence. The kitchen has been updated and refined with elegant granite countertops and a thoughtful clean backsplash. Retreat to the primary suite, a private haven featuring an expansive walk-in closet and a spa-like ensuite bath. Every modern detail has been considered for effortless living, from the whisper-quiet mini-splits for year-round climate control to the peace of mind offered by a new septic system installed in 2022. Outside, your own personal park awaits! A peaceful backyard retreat where a spacious deck overlooks lush grounds with endless room to play and explore. A post and beam shed will store your yard equipment and tools. While you'll feel worlds away in your private oasis, you are perfectly positioned just minutes from the Subbase, Coast Guard and Electric Boat, with the historic, coastal magic of Mystic only a 20-minute drive away. Complete with a one-car garage, large basement for storage or finishing, this home is not just a residence, but a place to love.
Full Property Details
Full Property Details for 27 Brewster Dr
General
- Sold For: $569,000
- Taxes: (July 2025-June 2026)
- Status: Closed
- Type: Single Family
- Source: SMARTMLS
- MLS ID: 24169079
- Added to Site: 127 day(s) ago
Interior
- Number of Rooms: 7
- Interior Features: Auto Garage Door Opener, Cable - Available, Central Vacuum
- Fireplace: Yes
- Number of Fireplaces: 1
- Appliances: Oven/Range, Microwave, Range Hood, Refrigerator, Dishwasher, Washer, Dryer
Rooms
Bathrooms
- Total Bathrooms: 3
- Full Bathrooms: 2
- Half Bathrooms: 1
- Primary Bathroom: Primary Bath - Tile, Upper
- Full Bath: Tile Floor, Upper
- Partial Bath: Main
Bedrooms
- Total Bedrooms: 3
- Primary Suite: Bedroom Suite, Ceiling Fan, Full Bath, Walk-In Closet, 16 x 13, Upper
- Bedroom 1: Bedroom - Hardwood Floor, 12 x 10, Upper
- Bedroom 2: Bedroom - Hardwood Floor, 12 x 11, Upper
Other Rooms
- Living Room: Living Room - Fireplace, Hardwood Floor, 24 x 13, Main
- Family Room: Family Room - Cathedral Ceiling, Beams, Built-Ins, Ceiling Fan, Wall/Wall Carpet, 22 x 18, Main
- Kitchen: Kitchen - Granite Counters, 14 x 13, Main
- Dining Room: Dining Room - Built-Ins, Hardwood Floor, 12 x 11, Main
- Laundry: Lower Level
Exterior
- Exterior Features: Shed, Deck, Garden Area, Stone Wall, Patio
- Color: White
Parking
- Garage: Yes
- Attached garage: Yes
- Garage Spaces: 1
- Total Spaces: 5
- Parking: Attached Garage, Paved, Off Street Parking, Driveway
Location
- County: New London
- Subdivision: North Glenwoods
- Neighborhood: Gales Ferry
- Driving Directions: Rt 12 to N. Glenwoods Rd Left at top of hill to Brewster Dr.
School Information
- Elementary School: Gales Ferry
- Middle School: Ledyard
- High School: Ledyard
Community
- Community Name: Gales Ferry
Heating & Cooling
- Cooling Type: Ceiling Fans, Central Air, Split System
- Heating Type: Heat Pump, Hot Air, Electric, Oil, Wood
- Heating Fuel: Electric, Oil, Wood
- Water Heater: Electric, Upright Tank
Utilities
- Sewer: Septic
- Water: Public Water Connected
Structural Information
- Architectural Style: Colonial
- Construction Status: No/Resale
- Exterior Const.: Vinyl Siding
- Basement Desc.: Full, Unfinished, Storage, Interior Access, Concrete Floor, Full With Hatchway
- Roof: Asphalt Shingle
- Attic: Yes
- Square Feet: 1,946
- Above Ground: 1,946 Sq. Ft.
- Year Built: 1960
Lot Features
- Lot Size (Acres): 0.71
- Driveway/Sidewalk: Private, Paved
- Zoning: R40
- Lot Description: In Subdivision, Lightly Wooded, Treed, Cleared, Rolling, Open Lot
Green Features
- Energy Features: Fireplace Insert
Financial Considerations
- Assessment Amount: $148,890
- Tax Year: July 2025-June 2026
Disclosures and Reports
- Property ID: 1510008
Listed by Berkshire Hathaway NE Prop., Renee McCammon
Sold by William Pitt Sotheby's Int'l, Jon Arruda

Get Pre-Approved Today
Schools
Schools serving 27 Brewster Dr
School District:Ledyard School District
| Name | Grades | Distance |
|---|---|---|
Gales Ferry School 1858 Route 12, Ledyard, CT 06335 | PK-2 | 0.9 mi |
Juliet W. Long School 1854 Route12, Ledyard, CT 06335 | 3-6 | 1 mi |
Ledyard Middle School 1860 Route 12, Ledyard, CT 06335 | 7-8 | 0.9 mi |
Ledyard High School 24 Gallup Hill Road, Ledyard, CT 06339 | 9-12 | 3.6 mi |
Disclaimer:
School attendance boundaries provided by ATTOM Data Solutions and are for reference only. Contact the school directly to verify enrollment eligibility.
Price & Sales History for 27 Brewster Dr
Date
Details
Price
Change
Source
7/10/2026
Sold
$569,000
—
MLS
4/24/2026
Listed
$569,000
—
MLS
Disclaimer: Historical sales information is derived from public records provided by the county offices. Information is not guaranteed and should be independently verified.
27 Brewster Drive, Ledyard, CT 06335 (MLS# 24169079) is a Single Family property that was sold at $569,000 on July 10, 2026. Want to learn more about 27 Brewster Drive? Do you have questions about finding other Single Family real estate for sale in Gales Ferry? You can browse all Gales Ferry real estate or contact a Coldwell Banker agent to request more information.