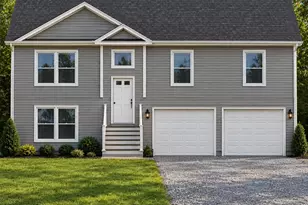
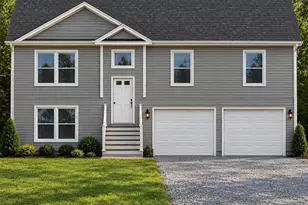
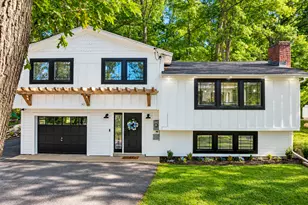
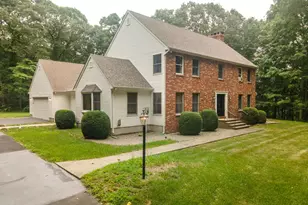
This is a carousel with tiles that activate property listing cards. Use the previous and next buttons to navigate.
1/1
$565,000
This is a carousel with tiles that activate property listing cards. Use the previous and next buttons to navigate.
1/1
Property Description
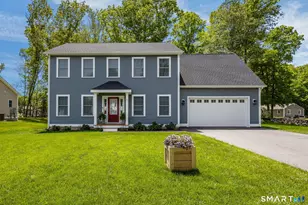
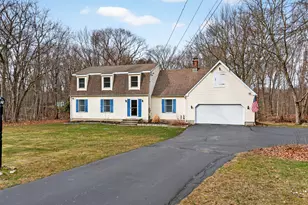
Take a 3D Tour or Enjoy a Video Walkthrough 24/7! Welcome to 36 Vinegar Hill Road in Gales Ferry, a classic 4 BR, 2.5 Bath Colonial built in 2018, set on 1 private acre with a paved driveway and an attached 2-car Garage. This modern home offers 1,956 sq ft of finished living area plus an unfinished walkout Basement, giving you excellent potential for future expansion, recreation space, storage, a workshop, or a home gym. The main level features plenty of hardwood flooring, a comfortable Living Room with a direct vent gas fireplace, and a well-appointed Kitchen with granite countertops, stainless steel appliances, and tile flooring. The Baths also feature tile flooring and granite surfaces for a clean, updated feel. A maintenance-free rear deck extends your outdoor living space, while the private well, septic system, and modern 200-amp electrical service support everyday use. Built with 2x6 construction, this home offers oil-fired hydro-air heat, with an oil-fired boiler that provides domestic hot water via a tankless coil. Two air handlers provide central air conditioning for year-round comfort. Property taxes are $8,582 per year. With modern construction, a practical layout, expansion potential, and a quiet Gales Ferry setting, this home is ready for its next owner. NOTICE: Multiple offers received, so Seller is requesting "Highest & Best" offer to be submitted by 5 PM, Sunday 6/7.
Full Property Details
Full Property Details for 36 Vinegar Hill Rd
General
- Sold For: $565,000
- Taxes: (July 2025-June 2026)
- Status: Closed
- Type: Single Family
- Source: SMARTMLS
- MLS ID: 24177055
- Added to Site: 102 day(s) ago
Interior
- Number of Rooms: 8
- Interior Features: Auto Garage Door Opener, Cable - Pre-wired
- Fireplace: Yes
- Number of Fireplaces: 1
- Appliances: Gas Range, Microwave, Refrigerator, Dishwasher, Washer, Dryer
Rooms
Bathrooms
- Total Bathrooms: 3
- Full Bathrooms: 2
- Half Bathrooms: 1
- Primary Bathroom: Primary Bath - Tub w, Upper
- Full Bath: Tub w/Shower, Tile Floor, Upper
- Partial Bath: Tile Floor, Main
Bedrooms
- Total Bedrooms: 4
- Primary Bedroom: Primary Bedroom, Upper
- Bedroom 1: Bedroom, Upper
- Bedroom 2: Bedroom, Upper
- Bedroom 3: Bedroom, Upper
Other Rooms
- Living Room: Living Room - Gas Log Fireplace, Hardwood Floor, Main
- Kitchen: Kitchen - Granite Counters, Tile Floor, Main
- Eat In Kitchen: Eat-In Kitchen - Hardwood Floor, Main
- Dining Room: Dining Room - Hardwood Floor, Main
- Laundry: Main Level
Exterior
- Exterior Features: Sidewalk, Deck, Gutters
Parking
- Garage: Yes
- Attached garage: Yes
- Garage Spaces: 2
- Total Spaces: 6
- Parking: Attached Garage, Paved, Off Street Parking, Driveway
Location
- County: New London
- Neighborhood: Gales Ferry
- Driving Directions: GPS Friendly
School Information
- Elementary School: Per Board of Ed
- High School: Ledyard
Community
- Community Name: Gales Ferry
Heating & Cooling
- Cooling Type: Central Air
- Heating Type: Hydro Air, Zoned, Oil
- Heating Fuel: Oil
- Water Heater: Oil, Tankless Hotwater
Utilities
- Sewer: Septic
- Water: Private Well
Structural Information
- Architectural Style: Colonial
- Construction Status: No/Resale
- Exterior Const.: Vinyl Siding
- Basement Desc.: Full, Unfinished, Interior Access, Concrete Floor, Full With Walk-Out
- Roof: Asphalt Shingle
- Attic: Yes
- Square Feet: 1,956
- Above Ground: 1,956 Sq. Ft.
- Year Built: 2018
Lot Features
- Lot Size (Acres): 0.96
- Driveway/Sidewalk: Private, Paved
- Zoning: R40
- Lot Description: Lightly Wooded, Rolling
Green Features
- Energy Features: Ridge Vents, Thermopane Windows
Financial Considerations
- Assessment Amount: $232,680
- Tax Year: July 2025-June 2026
Disclosures and Reports
- Property ID: 2147834
Listed by Garden Realty, Gregory Hanner
Sold by LPT Realty, Carla Zimmerman

Get Pre-Approved Today
Schools
Schools serving 36 Vinegar Hill Rd
School District:Ledyard School District
| Name | Grades | Distance |
|---|---|---|
Gales Ferry School 1858 Route 12, Ledyard, CT 06335 | PK-2 | 1.6 mi |
Juliet W. Long School 1854 Route12, Ledyard, CT 06335 | 3-6 | 1.6 mi |
Ledyard Middle School 1860 Route 12, Ledyard, CT 06335 | 7-8 | 1.5 mi |
Ledyard High School 24 Gallup Hill Road, Ledyard, CT 06339 | 9-12 | 2.8 mi |
Disclaimer:
School attendance boundaries provided by ATTOM Data Solutions and are for reference only. Contact the school directly to verify enrollment eligibility.
Price & Sales History for 36 Vinegar Hill Rd
Date
Details
Price
Change
Source
7/14/2026
Sold
$565,000
0.02%
MLS
5/22/2026
Listed
$564,900
—
MLS
Disclaimer: Historical sales information is derived from public records provided by the county offices. Information is not guaranteed and should be independently verified.
36 Vinegar Hill Road, Ledyard, CT 06335 (MLS# 24177055) is a Single Family property that was sold at $565,000 on July 14, 2026. Want to learn more about 36 Vinegar Hill Road? Do you have questions about finding other Single Family real estate for sale in Gales Ferry? You can browse all Gales Ferry real estate or contact a Coldwell Banker agent to request more information.