
This is a carousel with tiles that activate property listing cards. Use the previous and next buttons to navigate.
1/40
$599,900
This is a carousel with tiles that activate property listing cards. Use the previous and next buttons to navigate.
1/40
Property Description
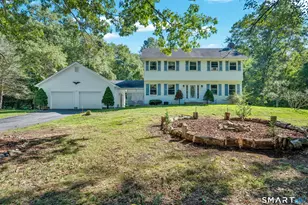
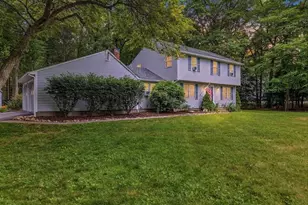
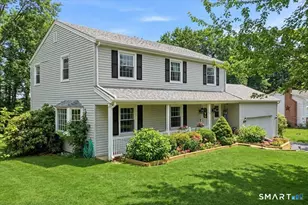
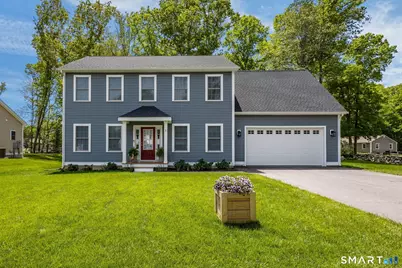
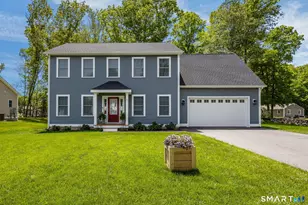
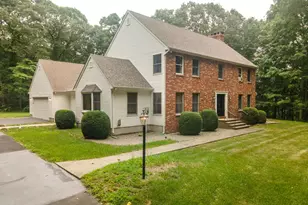
Welcome to this exceptional 4 Bedroom Colonial located within a desirable newer development in Ledyard, CT. Situated in a neighborhood setting, this 2,338 sq ft residence offers timeless elegance, modern finishes, & thoughtfully designed living spaces. The inviting curb appeal & covered entry sets the tone for the sophisticated interior. Hardwood floors, recessed lighting, & oversized windows with natural light complement the open-concept layout. The inviting living room centered around a gas fireplace flows into the dining area & appointed Social Kitchen, creating an atmosphere for entertaining & everyday living. The Social Kitchen features custom cabinetry, quartz countertops, stainless steel appliances, gas range, & an oversized center island. Adjacent to the kitchen is access to the rear deck, a stylish half bathroom with laundry connections, formal dining room, & entry to the attached 2-car garage. The upper level offers 4 well-appointed bedrooms including a serene Owner's Suite featuring a walk-in closet & luxurious private bathroom with a double vanity, soaking tub, & stand-up shower. A second full bathroom is upstairs. Neutral tones enhance the interior while the unfinished lower level offers storage & future expansion potential. The spacious backyard provides a private setting ideal for entertaining or relaxing. Conveniently located near highways, shopping, restaurants Electric Boat, Pfizer, US Navy Sub Base, casinos, & Mystic. Schedule your showing today!
Full Property Details
Full Property Details for 2 Marty's Wy
General
- Price: $599,900
- Taxes: (July 2025-June 2026)
- Status: Under Contract
- Type: Single Family
- Source: SMARTMLS
- MLS ID: 24177701
- Updated: 5/31/2026
- Added to Site: 47 day(s) ago
Interior
- Number of Rooms: 7
- Interior Features: Auto Garage Door Opener, Open Floor Plan, Security System
- Fireplace: Yes
- Number of Fireplaces: 1
- Appliances: Oven/Range, Microwave, Refrigerator, Dishwasher
Rooms
Bathrooms
- Total Bathrooms: 3
- Full Bathrooms: 2
- Half Bathrooms: 1
- Primary Bathroom: Primary Bath - Grani, Upper
- Full Bath: 9 ft+ Ceilings, Granite Counters, Laundry Hookup, Tile Floor, Main
Bedrooms
- Total Bedrooms: 4
- Primary Suite: Bedroom Suite, Ceiling Fan, Walk-In Closet, Wall/Wall, Upper
- Bedroom 1: Bedroom - Walk-In Closet, Wall/Wall Carpet, Upper
- Bedroom 2: Bedroom - Ceiling Fan, Walk-In Closet, Wall/Wall Carpet, Upper
- Bedroom 3: Bedroom - Walk-In Closet, Wall/Wall Carpet, Upper
Other Rooms
- Living Room: Living Room - Gas Log Fireplace, Hardwood Floor, Main
- Kitchen: Kitchen - 9 ft+ Ceilings, Balcony/Deck, Quartz Counters, Island, Sliders, Hardwood Floor, Main
- Dining Room: Dining Room - 9 ft+ Ceilings, Hardwood Floor, Main
- Laundry: Main Level
Exterior
- Exterior Features: Underground Utilities, Porch, Deck, Gutters, Stone Wall, Patio
Parking
- Garage: Yes
- Attached garage: Yes
- Garage Spaces: 2
- Parking: Attached Garage
Location
- County: New London
- Neighborhood: Gales Ferry
- Driving Directions: Off of Vinegar Hill Rd, turn right on to Marty's Way. 2 Marty's Way is the first house on the right.
School Information
- Elementary School: Per Board of Ed
- Middle School: Per Board of Ed
- Intermediate School: Per Board of Ed
- High School: Per Board of Ed
Community
- Community Name: Gales Ferry
Heating & Cooling
- Cooling Type: Ceiling Fans, Central Air
- Heating Type: Hot Air, Propane
- Heating Fuel: Propane
- Water Heater: Propane, Domestic
Utilities
- Sewer: Septic
- Water: Private Well
Structural Information
- Architectural Style: Colonial
- Construction Status: No/Resale
- Exterior Const.: Vinyl Siding
- Basement Desc.: Full, Unfinished, Storage, Hatchway Access, Concrete Floor, Full With Walk-Out
- Roof: Asphalt Shingle
- Attic: Yes
- Square Feet: 2,338
- Above Ground: 2,338 Sq. Ft.
- Year Built: 2024
Lot Features
- Lot Size (Acres): 0.48
- Zoning: R60
- Lot Description: Level Lot, On Cul-De-Sac, Cleared
Green Features
- Energy Features: Thermopane Windows
Financial Considerations
- Assessment Amount: $245,770
- Tax Year: July 2025-June 2026
Disclosures and Reports
- Property ID: 2717531
Listed by RE/MAX Coast and Country, Angela Hancock
Get Pre-Approved Today
Schools
Schools serving 2 Marty's Wy
School District:Ledyard School District
| Name | Grades | Distance |
|---|---|---|
Gales Ferry School 1858 Route 12, Ledyard, CT 06335 | PK-2 | 2 mi |
Juliet W. Long School 1854 Route12, Ledyard, CT 06335 | 3-6 | 2 mi |
Ledyard Middle School 1860 Route 12, Ledyard, CT 06335 | 7-8 | 1.9 mi |
Ledyard High School 24 Gallup Hill Road, Ledyard, CT 06339 | 9-12 | 2.8 mi |
Disclaimer:
School attendance boundaries provided by ATTOM Data Solutions and are for reference only. Contact the school directly to verify enrollment eligibility.
Price & Sales History for 2 Marty's Wy
Date
Details
Price
Change
Source
5/26/2026
Listed
$599,900
—
MLS
Disclaimer: Historical sales information is derived from public records provided by the county offices. Information is not guaranteed and should be independently verified.
Estimate the Cost
Estimate the Cost for 2 Marty's Wy
2 Martys Way, Ledyard, CT 06339 (MLS# 24177701) is a Single Family property with 4 bedrooms, 2 full bathrooms and 1 partial bathroom. 2 Martys Way is currently listed for $599,900 and was received on May 26, 2026. Want to learn more about 2 Martys Way? Do you have questions about finding other Single Family real estate for sale in Gales Ferry? You can browse all Gales Ferry real estate or contact a Coldwell Banker agent to request more information.