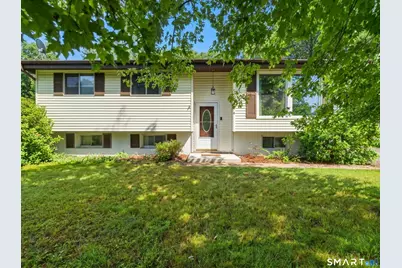
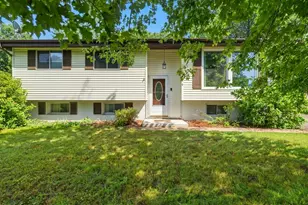
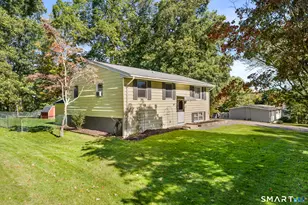
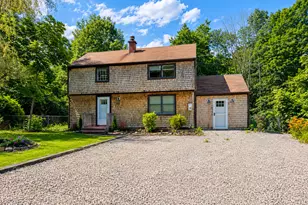
This is a carousel with tiles that activate property listing cards. Use the previous and next buttons to navigate.
1/1
$385,000
This is a carousel with tiles that activate property listing cards. Use the previous and next buttons to navigate.
1/1
Property Description
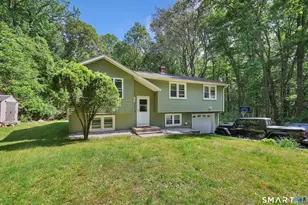
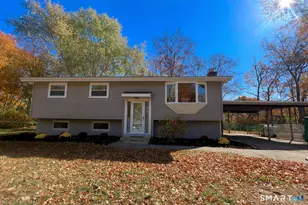
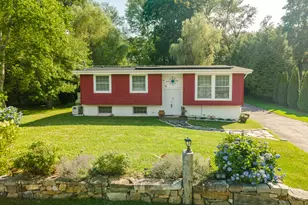
*** Highest and best due Sunday July 19th by 5 pm Welcome to this spacious and well-maintained home offering plenty of room to live, work, and entertain! The open-concept main level features a bright living room, dining area, and kitchen that flow seamlessly together, creating an inviting gathering space. The kitchen has been updated with new tile flooring, a butcher block island, and luxury vinyl plank flooring that continues throughout the home. A deck off the dining area extends your living space outdoors. The upper level offers three bedrooms, including a primary suite with a convenient half bath. Downstairs, the finished lower level provides exceptional flexibility with a large family room, two additional rooms ideal for a home office, fitness room, hobby space, or guest accommodations, plus a walkout to the backyard. Recent improvements include a new furnace and oil tank (2024), with electric baseboard heat available as a backup option. A ductless mini-split system keeps the upper level comfortable during warmer months. Outside, enjoy a mostly fenced backyard with a dedicated garden area, perfect for gardening enthusiasts or outdoor relaxation. Connected to city water and sewer, this home is located in an established neighborhood with convenient access to major employers, shopping, dining, schools, and everyday amenities. If you're looking for space, flexibility, and recent updates, this home is ready to welcome its next owner.
Full Property Details
Full Property Details for 6 Pennywise Ln
General
- Sold For: $385,000
- Taxes: (July 2026-June 2027)
- Status: Closed
- Type: Single Family
- Source: SMARTMLS
- MLS ID: 24185154
- Added to Site: 94 day(s) ago
Interior
- Number of Rooms: 7
- Appliances: Oven/Range, Refrigerator, Dishwasher, Washer, Dryer
Rooms
Bathrooms
- Total Bathrooms: 2
- Full Bathrooms: 1
- Half Bathrooms: 1
- Full Bath: Main
Bedrooms
- Total Bedrooms: 3
- Primary Bedroom: Primary Bedroom - Half Bath, Vinyl Floor, 12.8 x 12, Main
- Bedroom 1: Bedroom - Vinyl Floor, 11.1 x 10, Main
- Bedroom 2: Bedroom - Vinyl Floor, 11.5 x 10, Main
Other Rooms
- Living Room: Living Room - Vinyl Floor, 13.7 x 13.1, Main
- Family Room: Family Room - Vinyl Floor, 28.9 x 11.6, Lower
- Dining Room: Dining Room - Balcony/Deck, Sliders, Vinyl Floor, 9.5 x 12.4, Main
- Laundry: Lower Level
- Other Room 1: Other - Vinyl Floor, 12.3 x 11.6, Lower
- Other Room 2: Other - Vinyl Floor, 14.11 x 11.1, Lower
Exterior
- Exterior Features: Deck
- Color: yellow
Location
- County: New London
- Neighborhood: Highlands
- Driving Directions: Gallup Hill Rd to 6 Pennywise Lane
School Information
- Elementary School: Per Board of Ed
- High School: Ledyard
Community
- Community Name: Highlands
Heating & Cooling
- Cooling Type: Ductless, Window Unit
- Heating Type: Hot Air, Oil
- Heating Fuel: Oil
- Water Heater: Electric, Upright Tank
Utilities
- Sewer: Public Sewer Connected
- Water: Public Water Connected
Structural Information
- Architectural Style: Raised Ranch
- Construction Status: No/Resale
- Exterior Const.: Vinyl Siding
- Basement Desc.: Full, Heated, Partially Finished, Full With Walk-Out
- Roof: Asphalt Shingle
- Attic: Yes
- Square Feet: 1,028
- Above Ground: 1,028 Sq. Ft.
- Year Built: 1963
Lot Features
- Lot Size (Acres): 0.34
- Zoning: R40
- Lot Description: Level Lot
Financial Considerations
- Assessment Amount: $213,800
- Tax Year: July 2026-June 2027
Disclosures and Reports
- Property ID: 1512419
Listed by William Pitt Sotheby's Int'l, Stacey Wyeth
Sold by Jason Mitchell Real Estate Connecticut LLC, Mia Traficante

Get Pre-Approved Today
Schools
Schools serving 6 Pennywise Ln
School District:Ledyard School District
| Name | Grades | Distance |
|---|---|---|
Gallup Hill School 169 Gallup Hill Road, Ledyard, CT 06339 | PK-6 | 0.5 mi |
Ledyard Middle School 1860 Route 12, Ledyard, CT 06335 | 7-8 | 4.5 mi |
Ledyard High School 24 Gallup Hill Road, Ledyard, CT 06339 | 9-12 | 0.7 mi |
Disclaimer:
School attendance boundaries provided by ATTOM Data Solutions and are for reference only. Contact the school directly to verify enrollment eligibility.
Price & Sales History for 6 Pennywise Ln
Date
Details
Price
Change
Source
8/26/2026
Sold
$385,000
2.67%
MLS
7/13/2026
Listed
$375,000
—
MLS
Disclaimer: Historical sales information is derived from public records provided by the county offices. Information is not guaranteed and should be independently verified.
6 Pennywise Lane, Ledyard, CT 06339 (MLS# 24185154) is a Single Family property that was sold at $385,000 on August 26, 2026. Want to learn more about 6 Pennywise Lane? Do you have questions about finding other Single Family real estate for sale in Ledyard? You can browse all Ledyard real estate or contact a Coldwell Banker agent to request more information.