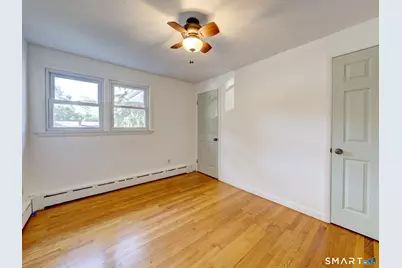
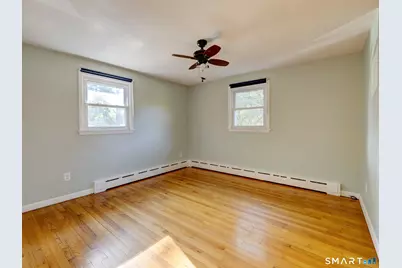
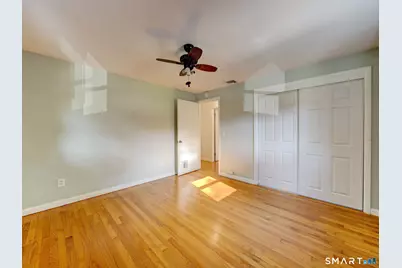
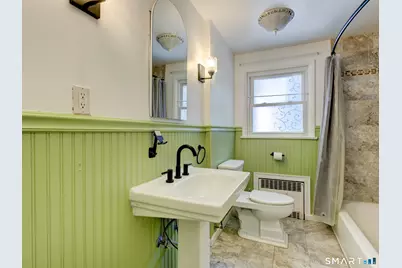
This is a carousel with tiles that activate property listing cards. Use the previous and next buttons to navigate.
1/31
$369,900 Just Listed
This is a carousel with tiles that activate property listing cards. Use the previous and next buttons to navigate.
1/31
Property Description
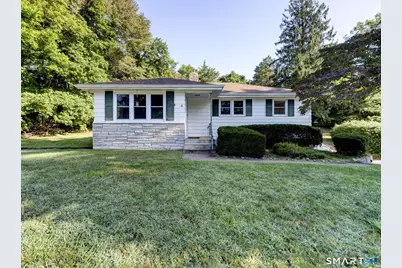
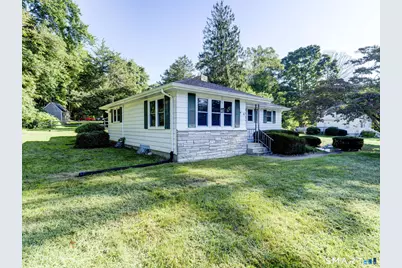
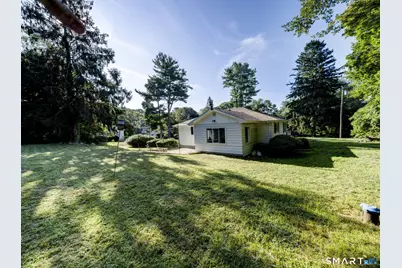
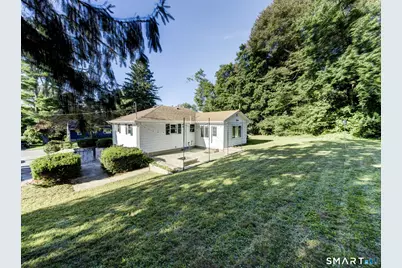
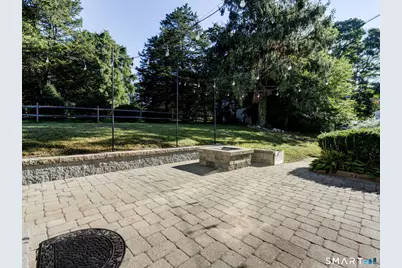
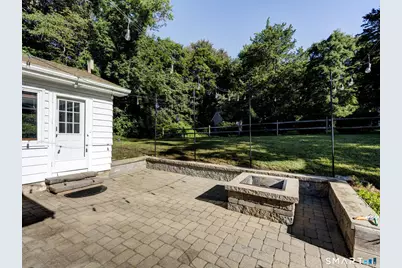
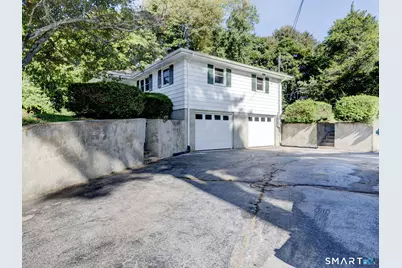
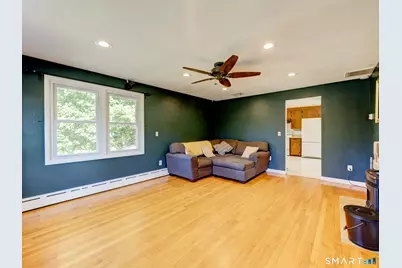
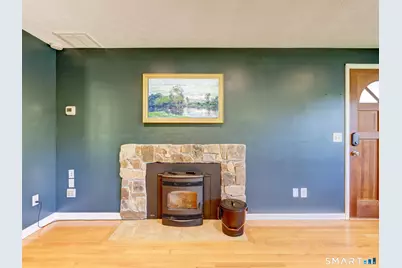
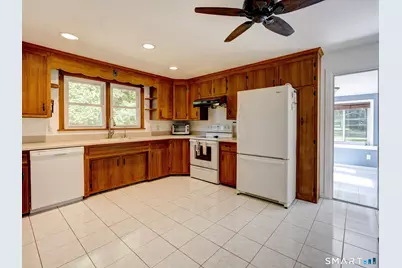
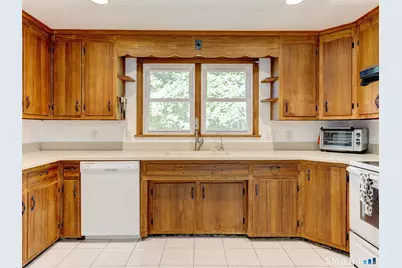
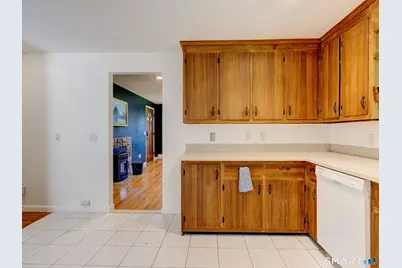
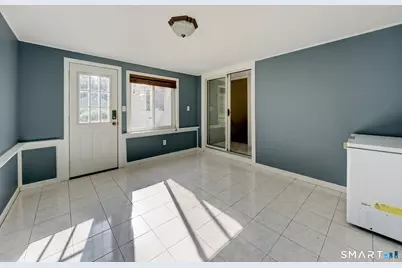
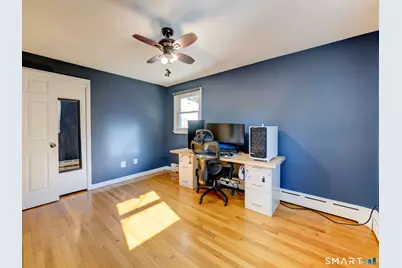
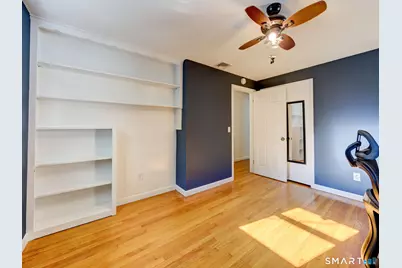
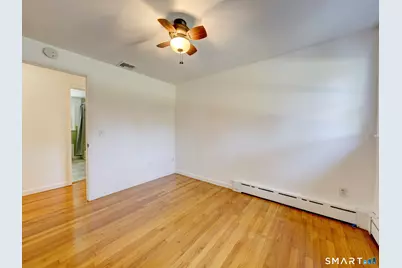
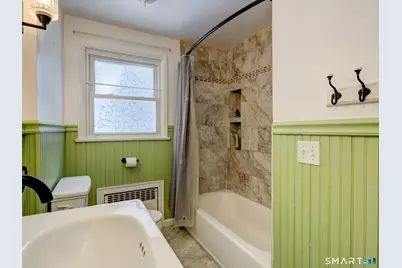
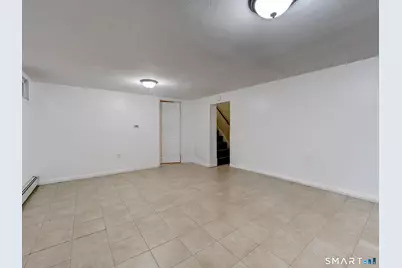
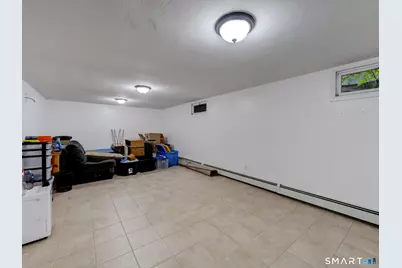
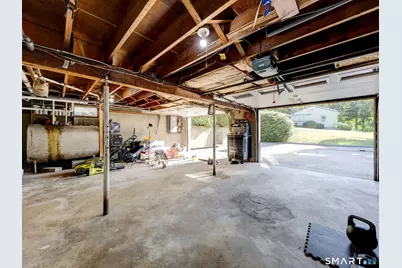
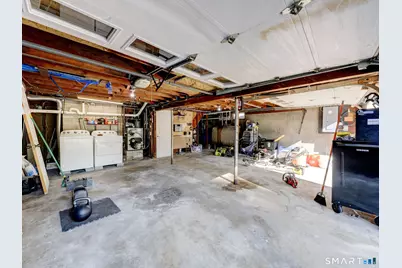
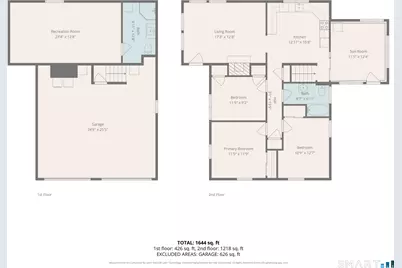
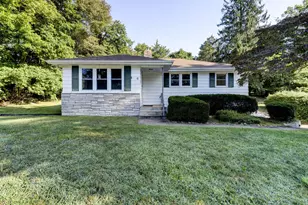
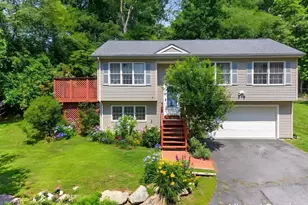
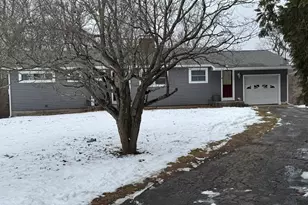
Tucked into a quiet Gales Ferry setting, this is the kind of home that has simply been cared for-and it shows. Thoughtful updates, flexible living space and a location just minutes from Naval Submarine Base New London make this one especially easy to appreciate. Upstairs, a spacious eat-in kitchen with updated countertops opens to a bright three-season room and large patio with built-in firepit. Three bedrooms, a full bath and cozy living room with fireplace/pellet stove insert and custom picture-frame TV complete the main level. Downstairs, the fully finished lower level offers a generous second family room and freshly renovated full bathroom, plus access to the spacious two-car garage with laundry, generator hookup-and the generator stays! Behind the scenes, the home is just as impressive: central air was added in 2019, a new septic system installed in 2021, electrical upgraded to 200 amps, and mechanicals and appliances have been routinely maintained. Peaceful and tucked away, yet convenient to Military Highway, Electric Boat, the Coast Guard Academy, Mohegan Sun and Foxwoods. Comfortable, exceptionally well cared for and surprisingly versatile-this is a lot of home to find in one Gales Ferry property.
Full Property Details
Full Property Details for 6 Whalehead Dr
General
- Price: $369,900
- Taxes: (July 2026-June 2027)
- Status: Active
- Type: Single Family
- Source: SMARTMLS
- MLS ID: 24204104
- Updated: Today (9/15/2026)
- Added to Site: Today
Interior
- Number of Rooms: 5
- Interior Features: Auto Garage Door Opener
- Fireplace: Yes
- Number of Fireplaces: 1
- Appliances: Oven/Range, Range Hood, Refrigerator, Dishwasher, Washer, Dryer
Rooms
Bathrooms
- Total Bathrooms: 2
- Full Bathrooms: 2
Bedrooms
- Total Bedrooms: 3
- Primary Bedroom: Primary Bedroom, Main
- Bedroom 1: Bedroom, Main
- Bedroom 2: Bedroom, Main
Other Rooms
- Living Room: Living Room, Main
- Dining Room: Dining Room, Main
- Laundry: Lower Level
Exterior
- Exterior Features: Sidewalk, Porch, Gutters, Lighting, Patio
- Color: White
Parking
- Garage: Yes
- Attached garage: Yes
- Garage Spaces: 2
- Parking: Attached Garage
Location
- County: New London
- Neighborhood: Gales Ferry
- Driving Directions: Turn onto Whalehead ROAD from Military Hwy, then left onto Whalehead DRIVE. House is 3rd on your right.
School Information
- Elementary School: Per Board of Ed
- High School: Per Board of Ed
Community
- Community Name: Gales Ferry
Heating & Cooling
- Cooling Type: Central Air
- Heating Type: Baseboard, Hot Water, Radiator, Oil
- Heating Fuel: Oil
- Water Heater: Oil, Tankless Hotwater
Utilities
- Sewer: Septic
- Water: Private Well
Structural Information
- Architectural Style: Ranch
- Construction Status: No/Resale
- Exterior Const.: Vinyl Siding
- Basement Desc.: Full, Fully Finished, Garage Access, Full With Walk-Out
- Roof: Asphalt Shingle
- Attic: Yes
- Square Feet: 1,572
- Above Ground: 1,072 Sq. Ft.
- Below Ground: 500 Sq. Ft.
- Year Built: 1960
Lot Features
- Lot Size (Acres): 0.28
- Zoning: R20
- Lot Description: Sloping Lot
Financial Considerations
- Assessment Amount: $214,900
- Tax Year: July 2026-June 2027
Disclosures and Reports
- Property ID: 1512048
Listed by Home Selling Team, Ash Nelson

Get Pre-Approved Today
Schools
Schools serving 6 Whalehead Dr
School District:Ledyard School District
| Name | Grades | Distance |
|---|---|---|
Juliet W. Long School 1854 Route12, Ledyard, CT 06335 | 3-6 | 1 mi |
Gales Ferry School 1858 Route 12, Ledyard, CT 06335 | PK-2 | 1.1 mi |
Ledyard Middle School 1860 Route 12, Ledyard, CT 06335 | 7-8 | 1.1 mi |
Ledyard High School 24 Gallup Hill Road, Ledyard, CT 06339 | 9-12 | 4.2 mi |
Disclaimer:
School attendance boundaries provided by ATTOM Data Solutions and are for reference only. Contact the school directly to verify enrollment eligibility.
Price & Sales History for 6 Whalehead Dr
Date
Details
Price
Change
Source
9/15/2026
Listed
$369,900
34.51%
MLS
4/16/2021
Sold
$275,000
—
Public Record
Disclaimer: Historical sales information is derived from public records provided by the county offices. Information is not guaranteed and should be independently verified.
Tax History
Tax History for 6 Whalehead Dr
Year
Property Taxes
Change
Tax Assessment
Change
2025
$4,984
5%
$134,190
—
2023
$4,725
2%
$134,190
—
2023
$4,638
2%
$134,190
—
2022
$4,538
1%
$134,190
—
2021
$4,509
21%
$134,190
26%
2020
$3,718
—
$106,330
—
2019
$3,728
2%
$106,330
—
2018
$3,646
5%
$106,330
—
2017
$3,460
2%
$106,330
—
2016
$3,392
5%
$106,330
—
2015
$3,232
-7%
$106,330
-9%
2014
$3,476
6%
$116,270
—
2013
$3,279
—
$116,270
—
2011
$3,279
—
$116,270
—
Disclaimer: Historical tax information is derived from public records provided by the county offices. Information is not guaranteed and should be independently verified.
Estimate the Cost
Estimate the Cost for 6 Whalehead Dr
6 Whalehead Drive, Ledyard, CT 06335 (MLS# 24204104) is a Single Family property with 3 bedrooms and 2 full bathrooms. 6 Whalehead Drive is currently listed for $369,900 and was received on September 15, 2026. Want to learn more about 6 Whalehead Drive? Do you have questions about finding other Single Family real estate for sale in Gales Ferry? You can browse all Gales Ferry real estate or contact a Coldwell Banker agent to request more information.