This is a carousel with tiles that activate property listing cards. Use the previous and next buttons to navigate.
1/1
$675,000
This is a carousel with tiles that activate property listing cards. Use the previous and next buttons to navigate.
1/1
Property Description
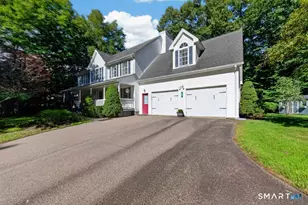
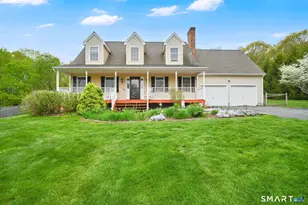
Beautifully maintained and thoughtfully updated, this timeless 4-bedroom, 2.5-bath Colonial is the kind of home you can feel has been loved from the moment you arrive. The welcoming Trex-covered front porch sets the tone as you step inside to a bright foyer with hardwood floors leading into the inviting living room, where custom built-ins and a cozy propane fireplace create the perfect gathering space. The spacious kitchen opens seamlessly to the main living areas, making everyday living and entertaining a breeze. Upstairs, the oversized primary suite offers a walk-in closet, double vanity, and relaxing jetted tub. A second-floor laundry room with shiplap accents and custom shelving adds everyday convenience. Three additional bedrooms, multiple walk-in closets, and abundant storage complete the upper level. This impeccably maintained, move-in ready home also features owned solar panels, a whole-house generator, central air, both water and air radon mitigation systems, and an oversized two-car garage. Enjoy the expansive Trex deck overlooking the level backyard with a hot tub and shed. The walk-out basement offers excellent storage and future finishing potential. Conveniently located near shopping, dining, highways, and an easy commute to the Naval Submarine Base and Electric Boat.
Full Property Details
Full Property Details for 60 Bittersweet Dr
General
- Sold For: $675,000
- Taxes: (July 2026-June 2027)
- Status: Closed
- Type: Single Family
- Source: SMARTMLS
- MLS ID: 24190568
- Added to Site: 45 day(s) ago
Interior
- Number of Rooms: 9
- Fireplace: Yes
- Number of Fireplaces: 1
- Appliances: Gas Range, Oven/Range, Microwave, Refrigerator, Freezer, Icemaker, Dishwasher
Rooms
Bathrooms
- Total Bathrooms: 3
- Full Bathrooms: 2
- Half Bathrooms: 1
- Primary Bathroom: Primary Bath - Doubl, Upper
- Full Bath: Double-Sink, Upper
- Partial Bath: Main
Bedrooms
- Total Bedrooms: 4
- Primary Bedroom: Primary Bedroom - Bedroom Suite, Walk-In Closet, Upper
- Bedroom 1: Bedroom, Upper
- Bedroom 2: Bedroom, Upper
- Bedroom 3: Bedroom, Upper
Other Rooms
- Living Room: Living Room - Built-Ins, Gas Log Fireplace, Main
- Kitchen: Kitchen - Breakfast Bar, Granite Counters, Pantry, Main
- Dining Room: Dining Room - Sliders, Main
- Game room: Yes
- Game Room: Rec/Play Room, Main
- Rec Room: Main
- Laundry: Upper Level
Exterior
- Exterior Features: Shed, Porch, Deck, Gutters, Hot Tub
Parking
- Garage: Yes
- Attached garage: Yes
- Garage Spaces: 2
- Parking: Attached Garage
Location
- County: New London
- Subdivision: Bittersweet Neighborhood
- Neighborhood: Gales Ferry
- Driving Directions: GPS Friendly
School Information
- Elementary School: Gales Ferry
- Middle School: Ledyard
- High School: Ledyard
Community
- Community Name: Gales Ferry
Heating & Cooling
- Cooling Type: Central Air
- Heating Type: Hot Water, Propane
- Heating Fuel: Propane
- Water Heater: Propane, Tankless Hotwater
Utilities
- Sewer: Septic
- Water: Private Well
Structural Information
- Architectural Style: Colonial
- Construction Status: No/Resale
- Exterior Const.: Vinyl Siding
- Basement Desc.: Full, Full With Walk-Out
- Roof: Asphalt Shingle
- Attic: Yes
- Square Feet: 2,285
- Above Ground: 2,285 Sq. Ft.
- Year Built: 2013
Lot Features
- Lot Size (Acres): 0.92
- Zoning: RM40
- Lot Description: Level Lot
Green Features
- Energy Features: Active Solar
Financial Considerations
- Assessment Amount: $387,200
- Tax Year: July 2026-June 2027
Disclosures and Reports
- Property ID: 2625989
Listed by RE/MAX Legends, The Homeport Team at Re/Max Legends, Emily Myers
Sold by Priority Real Estate Group,LLC, Matthew Danieluk

Get Pre-Approved Today
Schools
Schools serving 60 Bittersweet Dr
School District:Ledyard School District
| Name | Grades | Distance |
|---|---|---|
Ledyard Middle School 1860 Route 12, Ledyard, CT 06335 | 7-8 | 1.2 mi |
Ledyard High School 24 Gallup Hill Road, Ledyard, CT 06339 | 9-12 | 3.1 mi |
Disclaimer:
School attendance boundaries provided by ATTOM Data Solutions and are for reference only. Contact the school directly to verify enrollment eligibility.
Price & Sales History for 60 Bittersweet Dr
Date
Details
Price
Change
Source
8/24/2026
Sold
$675,000
9.77%
MLS
7/10/2026
Listed
$614,900
—
MLS
Disclaimer: Historical sales information is derived from public records provided by the county offices. Information is not guaranteed and should be independently verified.
60 Bittersweet Drive, Ledyard, CT 06335 (MLS# 24190568) is a Single Family property that was sold at $675,000 on August 24, 2026. Want to learn more about 60 Bittersweet Drive? Do you have questions about finding other Single Family real estate for sale in Gales Ferry? You can browse all Gales Ferry real estate or contact a Coldwell Banker agent to request more information.