
This is a carousel with tiles that activate property listing cards. Use the previous and next buttons to navigate.
1/1
$650,000
This is a carousel with tiles that activate property listing cards. Use the previous and next buttons to navigate.
1/1
Property Description
Smart Home
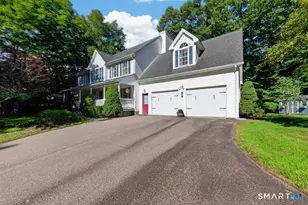
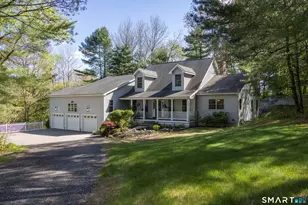
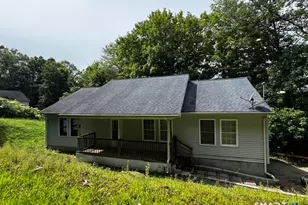
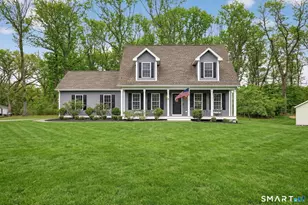
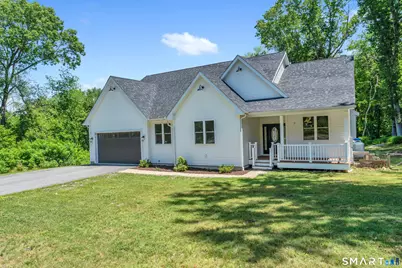
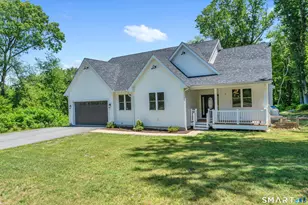
This impeccably maintained 4-year-old custom ranch offers 4 bedrooms, 2.5 baths, and an open-concept design with hardwood floors, soaring ceilings, custom millwork, designer lighting, and premium finishes throughout. The gourmet kitchen features quartz countertops, a large center island, custom cabinetry, stainless steel appliances, under-cabinet lighting, and opens seamlessly to the dining area and living room with a wood-burning fireplace (optional propane conversion). The luxurious primary suite includes a spa-inspired bath with a freestanding soaking tub, oversized tiled walk-in shower, illuminated mirrors, and a spacious walk-in closet. Enjoy outdoor living on the covered composite deck overlooking a private backyard with a fire pit. Built for comfort and peace of mind, this home offers 3-zone forced-air heat with central air, on-demand propane hot water, insulated garage, 200-amp underground electrical service, whole-house surge protection, and a 10kW Generac automatic standby generator. Additional upgrades include LED lighting throughout, smart home features with Ring doorbell/cameras and Wi-Fi garage door opener, CAT5 wiring, pre-wired surround sound, sound-reducing Rockwool insulation, and 10-year smoke detectors. Every detail has been thoughtfully designed, offering the perfect blend of luxury, quality craftsmanship, and modern convenience in a truly move-in ready home. **BEST AND FINAL OFFERS TO BE SUBMITTED BY WEDNESDAY 7/29 AT 10 AM**
Full Property Details
Full Property Details for 7 Thames View Pentway
General
- Sold For: $650,000
- Taxes: (July 2026-June 2027)
- Status: Closed
- Type: Single Family
- Source: SMARTMLS
- MLS ID: 24190696
- Added to Site: 53 day(s) ago
Interior
- Number of Rooms: 7
- Rooms/Areas: Laundry Room, Sitting Room, Workshop
- Interior Features: Auto Garage Door Opener, Open Floor Plan
- Fireplace: Yes
- Number of Fireplaces: 1
- Appliances: Oven/Range, Microwave, Refrigerator, Dishwasher
Rooms
Bathrooms
- Total Bathrooms: 3
- Full Bathrooms: 2
- Half Bathrooms: 1
- Full Bath: Main
- Partial Bath: Main
Bedrooms
- Total Bedrooms: 4
- Primary Bedroom: Primary Bedroom, Main
- Bedroom 1: Bedroom, Main
- Bedroom 2: Bedroom, Main
- Bedroom 3: Bedroom, Upper
Other Rooms
- Living Room: Living Room, Main
- Eat In Kitchen: Eat-In Kitchen, Main
- Dining Room: Dining Room, Main
- Study: Main
- Laundry: Main Level
Exterior
- Exterior Features: Porch, Gutters, Covered Deck, French Doors, Patio
- Color: White
Parking
- Garage: Yes
- Attached garage: Yes
- Garage Spaces: 2
- Parking: Attached Garage
Location
- County: New London
- Subdivision: Jacey Subdivision
- Neighborhood: Gales Ferry
- Driving Directions: Rt 12 to Thames View Pentway, Home is on the Left
School Information
- Elementary School: Per Board of Ed
- Middle School: Per Board of Ed
- Intermediate School: Per Board of Ed
- High School: Per Board of Ed
Community
- Community Name: Gales Ferry
Heating & Cooling
- Cooling Type: Central Air
- Heating Type: Hot Air, Propane
- Heating Fuel: Propane
- Water Heater: Propane, Tankless Hotwater
Utilities
- Sewer: Septic
- Water: Private Well
Structural Information
- Architectural Style: Ranch
- Construction Status: No/Resale
- Exterior Const.: Vinyl Siding
- Basement Desc.: Full, Unfinished, Storage, Interior Access, Concrete Floor
- Roof: Asphalt Shingle
- Attic: Yes
- Square Feet: 2,322
- Above Ground: 2,322 Sq. Ft.
- Year Built: 2022
Lot Features
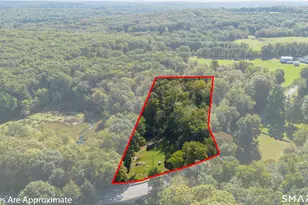
- Lot Size (Acres): 4.79
- Zoning: R40
- Lot Description: Lightly Wooded, Treed
Green Features
- Energy Features: Generator
Financial Considerations
- Assessment Amount: $447,300
- Tax Year: July 2026-June 2027
Disclosures and Reports
- Property ID: 2329740
Get Pre-Approved Today
Schools
Schools serving 7 Thames View Pentway
School District:Ledyard School District
| Name | Grades | Distance |
|---|---|---|
Gales Ferry School 1858 Route 12, Ledyard, CT 06335 | PK-2 | 0.8 mi |
Juliet W. Long School 1854 Route12, Ledyard, CT 06335 | 3-6 | 0.8 mi |
Ledyard Middle School 1860 Route 12, Ledyard, CT 06335 | 7-8 | 0.8 mi |
Ledyard High School 24 Gallup Hill Road, Ledyard, CT 06339 | 9-12 | 4.3 mi |
Disclaimer:
School attendance boundaries provided by ATTOM Data Solutions and are for reference only. Contact the school directly to verify enrollment eligibility.
Price & Sales History for 7 Thames View Pentway
Date
Details
Price
Change
Source
8/25/2026
Sold
$650,000
8.33%
MLS
7/23/2026
Listed
$600,000
—
MLS
Disclaimer: Historical sales information is derived from public records provided by the county offices. Information is not guaranteed and should be independently verified.
7 Thamesview Pentway, Ledyard, CT 06335 (MLS# 24190696) is a Single Family property that was sold at $650,000 on August 25, 2026. This property was listed by The Full Circle Team at Coldwell Banker Realty from our Old Lyme/Old Saybrook/Essex Office.Want to learn more about 7 Thamesview Pentway? Do you have questions about finding other Single Family real estate for sale in Gales Ferry? You can browse all Gales Ferry real estate or contact a Coldwell Banker agent to request more information.