This is a carousel with tiles that activate property listing cards. Use the previous and next buttons to navigate.
1/1
$524,000
This is a carousel with tiles that activate property listing cards. Use the previous and next buttons to navigate.
1/1
Property Description
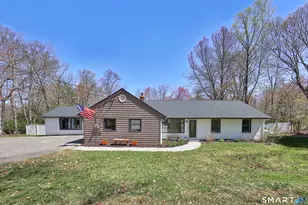
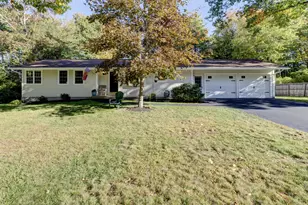
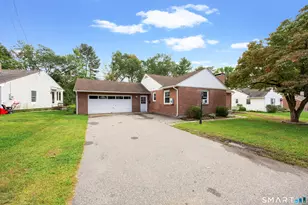
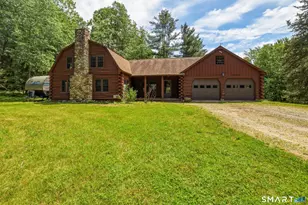
Discover the perfect blend of privacy and functionality in this beautifully expanded ranch! Set on a serene, fully fenced lot, this home offers a flexible floor plan designed to adapt to your lifestyle. A cozy living room space connects 3 bedrooms and a full bath while opening to a thoughtfully designed kitchen featuring granite counters, stainless steel appliances and a beverage fridge. The kitchen flows openly to a sitting/dining space flanked by a wood stove insert and sliders that open to a large Trex deck, perfect for seamless indoor-outdoor entertaining. The expansive family room has been transformed into a stunning primary suite bathed in natural light, complete with a primary bath. A generous mudroom off the garage offers bench seating and two closets keeping everyday life organized, while the garage itself is equipped with an electric vehicle outlet. For additional space, the LL has been finished and offers storage along with a walkout to the yard. Outside, enjoy a crushed stone patio perfect for a fire pit, a storage shed, peach tree and the peace of mind that comes with a fully fenced yard--perfect for pets, play or simply unwinding in total seclusion. Recent Updates in 2025 include: Roof, Water Heater, Well Pressure tank, finished LL. See attachments for full list. Welcome Home!
Full Property Details
Full Property Details for 110 Campville Rd
General
- Sold For: $524,000
- Taxes: (July 2025-June 2026)
- Status: Closed
- Type: Single Family
- Source: SMARTMLS
- MLS ID: 24170126
- Added to Site: 73 day(s) ago
Interior
- Number of Rooms: 5
- Interior Features: Security System
- Fireplace: Yes
- Number of Fireplaces: 1
- Appliances: Gas Range, Range Hood, Refrigerator, Dishwasher, Wine Chiller
Rooms
Bathrooms
- Total Bathrooms: 2
- Full Bathrooms: 2
Bedrooms
- Total Bedrooms: 3
- Primary Bedroom: Primary Bedroom, Main
- Bedroom 1: Bedroom, 11 x 10, Main
- Bedroom 2: Bedroom - Ceiling Fan, Hardwood Floor, 8 x 10, Main
Other Rooms
- Living Room: Living Room - Bay/Bow Window, Ceiling Fan, Hardwood Floor, 13 x 15, Main
- Laundry: Main Level
Exterior
- Exterior Features: Shed, Deck, Gutters
Parking
- Garage: Yes
- Attached garage: Yes
- Garage Spaces: 1
- Total Spaces: 4
- Parking: Attached Garage, Paved, Driveway
Location
- County: Litchfield
- Neighborhood: Northfield
- Driving Directions: GPS
School Information
- Elementary School: Litchfield Center School
- Middle School: Plumb Hill
- High School: Lakeview High School
Community
- Community Name: Northfield
Heating & Cooling
- Cooling Type: Central Air
- Heating Type: Hot Water, Propane
- Heating Fuel: Propane
- Water Heater: Propane, Tankless Hotwater
Utilities
- Sewer: Septic
- Water: Private Well
Structural Information
- Architectural Style: Ranch
- Construction Status: No/Resale
- Exterior Const.: Vinyl Siding, Brick
- Basement Desc.: Full, Fully Finished, Full With Walk-Out
- Roof: Asphalt Shingle
- Attic: Yes
- Square Feet: 2,283
- Above Ground: 2,064 Sq. Ft.
- Below Ground: 219 Sq. Ft.
- Year Built: 1973
Lot Features
- Lot Size (Acres): 0.96
- Driveway/Sidewalk: Private, Paved
- Zoning: RR
- Lot Description: Fence - Full, Treed, Level Lot, Open Lot
Financial Considerations
- Assessment Amount: $260,860
- Tax Year: July 2025-June 2026
Disclosures and Reports
- Exclusions: Hot tub, washer, dryer,
- Property ID: 819640
Listed by Dave Jones Realty, LLC, Stephanie Oliver
Sold by Dave Jones Realty, LLC, Katie Breitkreutz

Get Pre-Approved Today
Schools
Schools serving 110 Campville Rd
School District:Litchfield School District
| Name | Grades | Distance |
|---|---|---|
Center School, Litchfield, CT 125 West Street, Litchfield, CT 06759 | PK-3 | 5.9 mi |
Litchfield Intermediate School 35 Plumb Hill Road, Litchfield, CT 06759 | 4-6 | 6.3 mi |
Litchfield Middle School 14 Plumb Hill Road, Litchfield, CT 06759 | 7-8 | 6.5 mi |
Litchfield High School 14 Plumb Hill Road, Litchfield, CT 06759 | 9-12 | 6.5 mi |
Disclaimer:
School attendance boundaries provided by ATTOM Data Solutions and are for reference only. Contact the school directly to verify enrollment eligibility.
Price & Sales History for 110 Campville Rd
Date
Details
Price
Change
Source
7/06/2026
Sold
$524,000
10.34%
MLS
5/02/2026
Listed
$474,900
—
MLS
Disclaimer: Historical sales information is derived from public records provided by the county offices. Information is not guaranteed and should be independently verified.
110 Campville Road, Litchfield, CT 06778 (MLS# 24170126) is a Single Family property that was sold at $524,000 on July 06, 2026. Want to learn more about 110 Campville Road? Do you have questions about finding other Single Family real estate for sale in Northfield? You can browse all Northfield real estate or contact a Coldwell Banker agent to request more information.