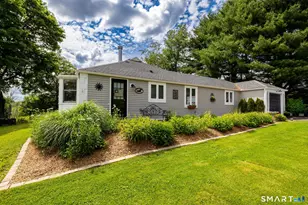
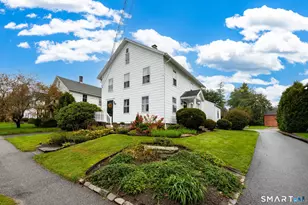
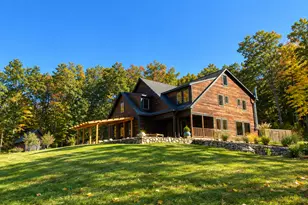
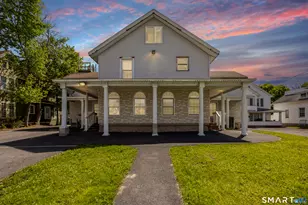
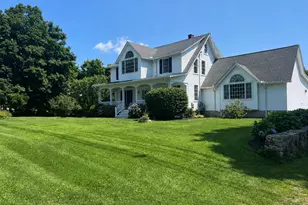
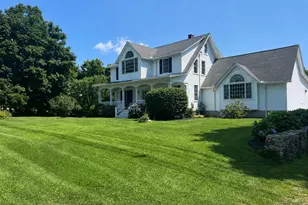
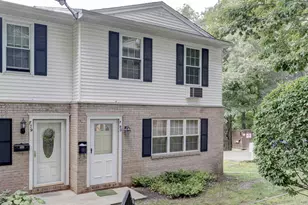
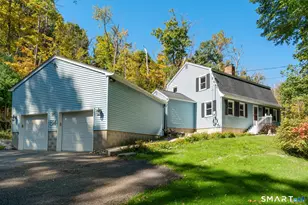
This is a carousel with tiles that activate property listing cards. Use the previous and next buttons to navigate.
1/1
$640,000
This is a carousel with tiles that activate property listing cards. Use the previous and next buttons to navigate.
1/1
Property Description
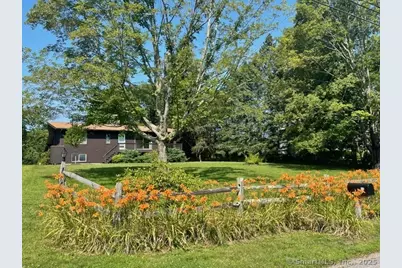
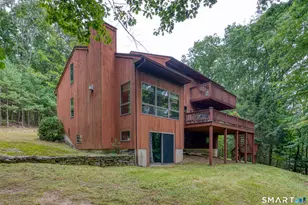
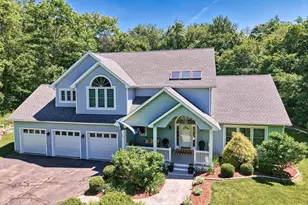
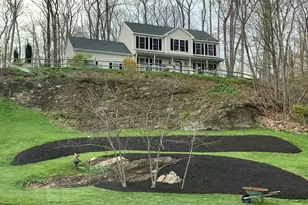
Delight in this fully renovated, 2,080 sq. foot, 2-3 bedroom ranch with a mid-century modern vibe, centrally located on 3.11 acres with stunning, far reaching views in a peaceful setting of mature trees , open meadows, and vistas ideal for horseback riding and gentlemen farming. The location is convenient to the Litchfield Green and amenities offered by this highly sought after destination. Features include: Solar energy that provides the power for your electric vehicle and all all electric needs, barn with four stalls, chicken coup and paddock (bring your sheep, cows, llamas), two fireplaces, central air, meandering stream, private patio and covered porch, 2 car attached garage, cathedral ceilings and a pool site.The primary suite has a dressing room and custom closet features. The light filled lower level with second bedroom suite, laundry room and family room has access to the attached garage making for an easy transformation to an in law apartment. A must see for value and quality of life.
Full Property Details
Full Property Details for 73 McBride Rd
General
- Sold For: $640,000
- Taxes: (July 2025-June 2026)
- Status: Closed
- Type: Single Family
- Source: SMARTMLS
- MLS ID: 24079472
- Added to Site: 444 day(s) ago
Interior
- Number of Rooms: 7
- Interior Features: Auto Garage Door Opener, Security System
- Fireplace: Yes
- Number of Fireplaces: 2
- Appliances: Oven/Range, Microwave, Refrigerator, Dishwasher, Washer, Electric Dryer
Rooms
Bathrooms
- Total Bathrooms: 2
- Full Bathrooms: 2
Bedrooms
- Total Bedrooms: 2
- Primary Bedroom: Primary Bedroom - Remodeled, Bedroom Suite, Built-Ins, Dressing Room, Full Bath, Walk-In Closet, Main
- Bedroom 1: Bedroom - Remodeled, Full Bath, Tub w/Shower, Lower
Other Rooms
- Living Room: Living Room - Cathedral Ceiling, Ceiling Fan, Combination Liv/Din Rm, Fireplace, Main
- Family Room: Family Room - Fireplace, Lower
- Kitchen: Kitchen - Breakfast Bar, Built-Ins, Quartz Counters, Pantry, Main
- Dining Room: Dining Room - Balcony/Deck, Ceiling Fan, Combination Liv/Din Rm, Fireplace, Wide Board Floor, Main
- Laundry: Lower Level
Exterior
- Exterior Features: Grill, Shed, Porch, Barn, Garden Area, Patio
- Color: brown
Parking
- Garage: Yes
- Attached garage: Yes
- Garage Spaces: 2
- Parking: Attached Garage
Location
- County: Litchfield
- Neighborhood: Northfield
- Driving Directions: 118 , TO RT254, Left on McBride, house on left
School Information
- Elementary School: Per Board of Ed
- High School: Lakeview High School
Community
- Community Name: Northfield
Heating & Cooling
- Cooling Type: Central Air
- Heating Type: Hot Air, Oil
- Heating Fuel: Oil
- Water Heater: Electric, Domestic
Utilities
- Sewer: Septic
- Water: Private Well
Structural Information
- Architectural Style: Contemporary
- Description/Design: Horse Property
- Construction Status: No/Resale
- Exterior Const.: Wood
- Basement Desc.: Full, Heated, Garage Access, Interior Access, Walk-out, Liveable Space, Full With Walk-Out
- Roof: Asphalt Shingle
- Attic: Yes
- Square Feet: 2,080
- Above Ground: 1,040 Sq. Ft.
- Below Ground: 1,040 Sq. Ft.
- Year Built: 1976
Lot Features
- Lot Size (Acres): 3.11
- Zoning: RR
- Lot Description: Level Lot
Horse Property
- Horse Property: Yes
Water Features
- Water Front: Yes
- Water View: Yes
- Water Front Desc.: Brook
Green Features
- Energy Features: Active Solar
Financial Considerations
- Assessment Amount: $276,450
- Tax Year: July 2025-June 2026
Disclosures and Reports
- Property ID: 821031
Listed by Berkshire Hathaway NE Prop., Grace Franjola
Sold by Regency Real Estate, LLC, Maria Convertito

Get Pre-Approved Today
Schools
Schools serving 73 McBride Rd
School District:Litchfield School District
| Name | Grades | Distance |
|---|---|---|
Center School, Litchfield, CT 125 West Street, Litchfield, CT 06759 | PK-3 | 4.3 mi |
Litchfield Intermediate School 35 Plumb Hill Road, Litchfield, CT 06759 | 4-6 | 4.5 mi |
Litchfield High School 14 Plumb Hill Road, Litchfield, CT 06759 | 9-12 | 4.7 mi |
Disclaimer:
School attendance boundaries provided by ATTOM Data Solutions and are for reference only. Contact the school directly to verify enrollment eligibility.
Price & Sales History for 73 McBride Rd
Date
Details
Price
Change
Source
4/22/2026
Sold
$640,000
-0.78%
MLS
10/27/2025
Price Reduced
$645,000
-4.44%
MLS
9/06/2025
Price Reduced
$675,000
-7.41%
MLS
4/02/2025
Price Reduced
$729,000
-2.67%
MLS
3/10/2025
Listed
$749,000
—
MLS
Disclaimer: Historical sales information is derived from public records provided by the county offices. Information is not guaranteed and should be independently verified.
73 McBride Road, Litchfield, CT 06759 (MLS# 24079472) is a Single Family property that was sold at $640,000 on April 22, 2026. Want to learn more about 73 McBride Road? Do you have questions about finding other Single Family real estate for sale in Northfield? You can browse all Northfield real estate or contact a Coldwell Banker agent to request more information.