This is a carousel with tiles that activate property listing cards. Use the previous and next buttons to navigate.
1/37
$650,000 Just Listed
This is a carousel with tiles that activate property listing cards. Use the previous and next buttons to navigate.
1/37
Property Description
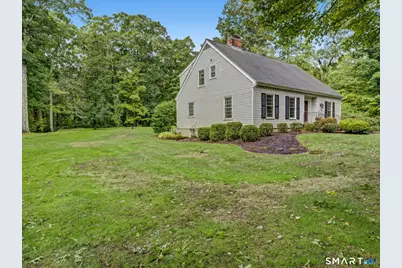
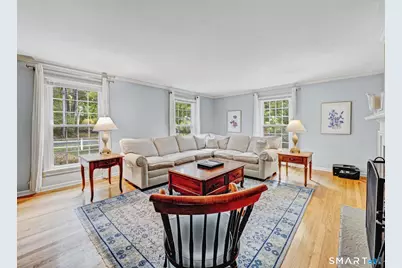
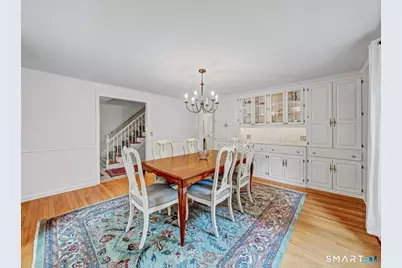
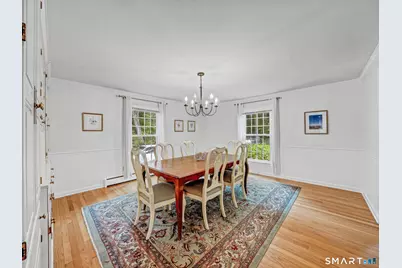
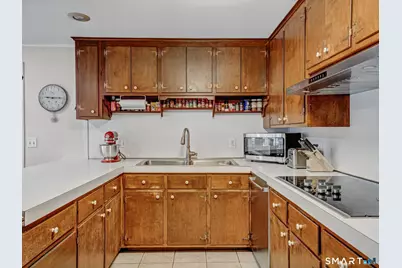
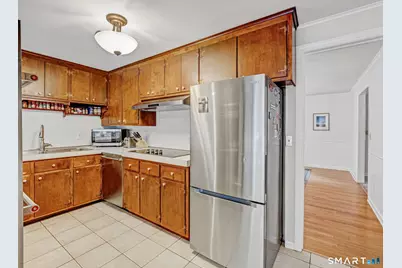
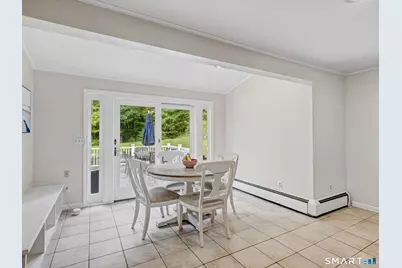
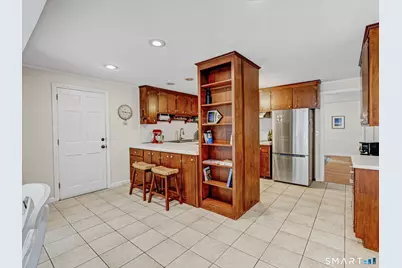
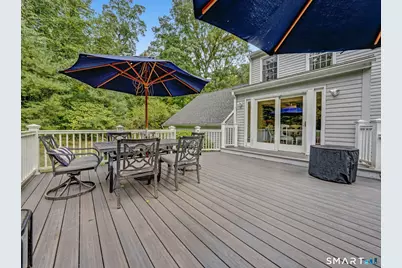
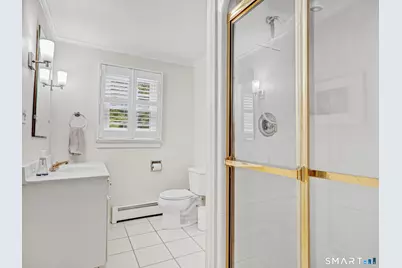
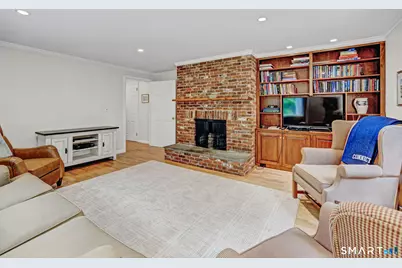
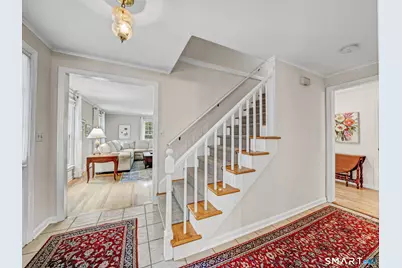
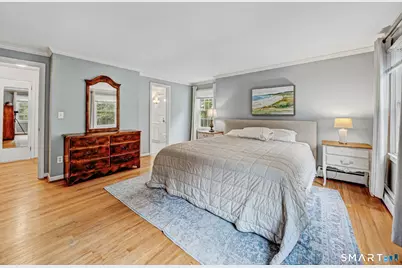
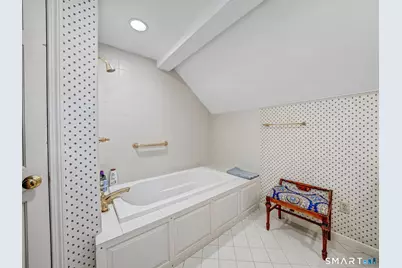
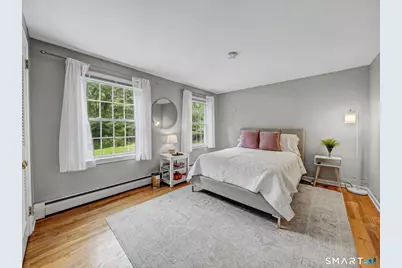
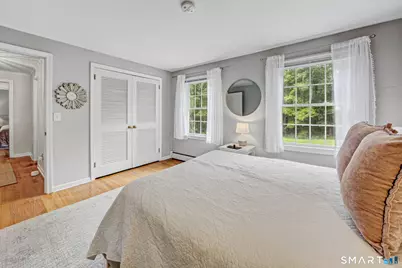
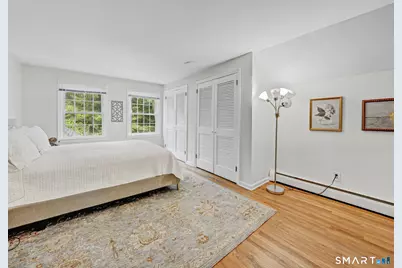
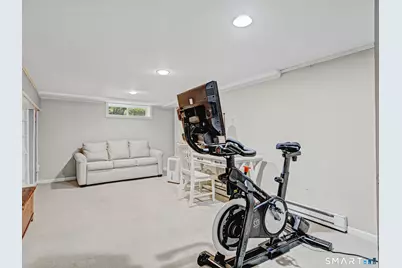
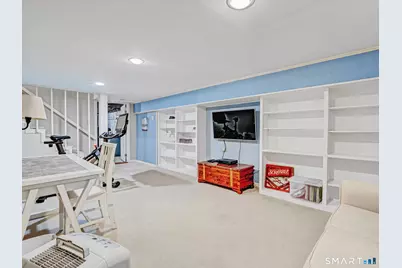
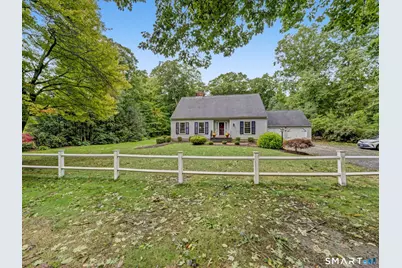
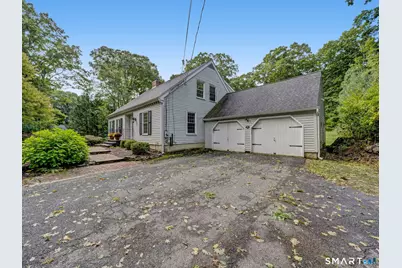
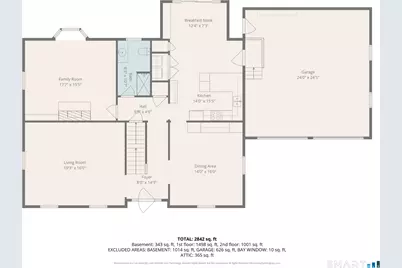
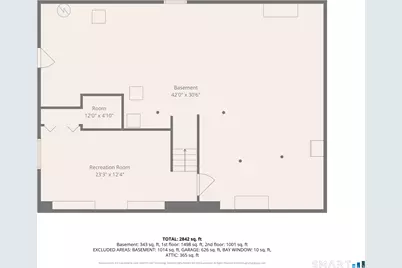
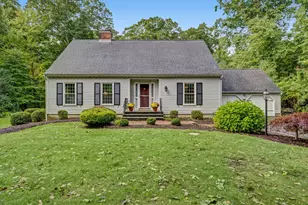
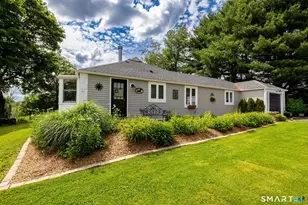
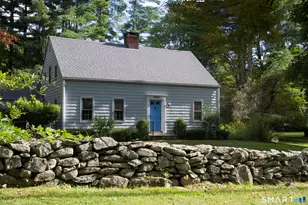
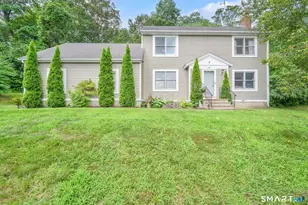
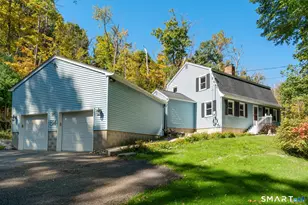
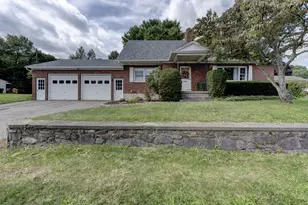
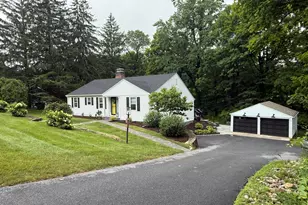
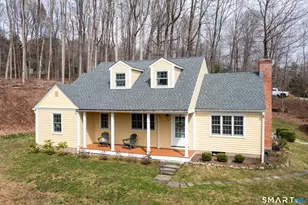
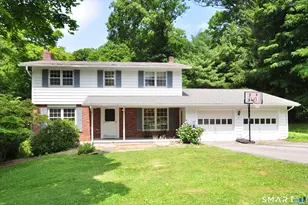
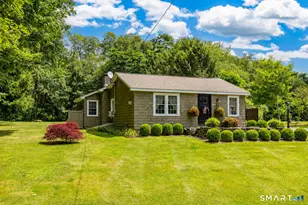
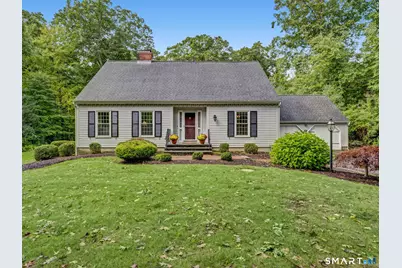
This quintessential cape has incredible New England charm and has lots to offer! The home sits on a one acre flat lot on a quiet country road that is just minutes to the Litchfield Green. Up the bluestone front steps you'll enter the foyer with a bright and spacious living room with cozy fireplace on one side of the entry way. Opposite the living room you'll find a large dining room with an incredible wall of custom cabinetry. This room is perfect for all of your holiday gatherings. Through the dining room you'll enter the large kitchen with ample of counter space, a bright breakfast nook that opens onto the large deck as well as direct access to the large two car garage. The main floor has hardwood floors throughout, a full bathroom and family room that overlooks the backyard with fireplace and built-in's perfect for movie night but could easily be a spacious office or converted to a first floor primary suite. Upstairs you'll find the primary suite with hardwood floors, a walk-in closet and a large en-suite bathroom with oversized tub/shower. In addition there are two generous bedrooms with ample closet space which are served by a full bath. A finished portion of the lower level with built-in shelves is a perfect rec room or additional office space with plenty of natural light. This home has been lovingly maintained in its 20+ year ownership with recent updates of new composite decking, updated windows, oil tank, water conditioning and filtration system and more
Full Property Details
Full Property Details for 77 Beach St
General
- Price: $650,000
- Taxes: (July 2026-June 2027)
- Status: Active
- Type: Single Family
- Source: SMARTMLS
- MLS ID: 24211107
- Updated: 10/2/2026
- Added to Site: 2 day(s) ago
Interior
- Number of Rooms: 7
- Fireplace: Yes
- Number of Fireplaces: 2
- Appliances: Electric Cooktop, Wall Oven, Refrigerator, Washer, Electric Dryer
Rooms
Bathrooms
- Total Bathrooms: 3
- Full Bathrooms: 3
- Full Bath: Main
Bedrooms
- Total Bedrooms: 3
- Primary Bedroom: Primary Bedroom - Full Bath, Walk-In Closet, Hardwood Floor, 15 x 15, Upper
- Bedroom 1: Bedroom - Hardwood Floor, 19 x 13, Main
- Bedroom 2: Bedroom - Hardwood Floor, 13 x 11, Upper
Other Rooms
- Living Room: Living Room - Fireplace, Hardwood Floor, 19 x 16, Main
- Family Room: Family Room - Bay/Bow Window, Built-Ins, Fireplace, Hardwood Floor, 18 x 16, Main
- Kitchen: Kitchen - Breakfast Nook, Sliders, Tile Floor, 22 x 14, Main
- Dining Room: Dining Room - Built-Ins, Hardwood Floor, 14 x 16, Main
- Game room: Yes
- Game Room: Rec/Play Room - Book Shelves, Wall/Wall Carpet, 23 x 12, Lower
- Rec Room: Book Shelves, Wall/Wall Carpet, 23 x 12, Lower
- Laundry: Main Level
Exterior
- Exterior Features: Deck, Gutters
Parking
- Garage: Yes
- Attached garage: Yes
- Garage Spaces: 2
- Parking: Attached Garage
Location
- County: Litchfield
- Driving Directions: Rt 202 to Milton Rd to Beach St
School Information
- Elementary School: Litchfield Center School
- High School: Lakeview High School
Heating & Cooling
- Cooling Type: None
- Heating Type: Hot Water, Electric, Oil
- Heating Fuel: Electric, Oil
- Water Heater: Electric, 40 Gallon Tank
Utilities
- Sewer: Septic
- Water: Private Well
Structural Information
- Architectural Style: Cape Cod
- Construction Status: No/Resale
- Exterior Const.: Clapboard
- Basement Desc.: Full, Sump Pump, Partially Finished, Full With Walk-Out
- Roof: Asphalt Shingle
- Attic: Yes
- Square Feet: 2,497
- Above Ground: 2,208 Sq. Ft.
- Below Ground: 289 Sq. Ft.
- Year Built: 1966
Lot Features
- Lot Size (Acres): 1
- Zoning: RR
- Lot Description: Level Lot
Financial Considerations
- Assessment Amount: $347,380
- Tax Year: July 2026-June 2027
Disclosures and Reports
- Property ID: 821042
Listed by E.J. Murphy Realty, Andrew Murphy

Get Pre-Approved Today
Schools
Schools serving 77 Beach St
School District:Litchfield School District
| Name | Grades | Distance |
|---|---|---|
Center School, Litchfield, CT 125 West Street, Litchfield, CT 06759 | PK-3 | 1.1 mi |
Litchfield Intermediate School 35 Plumb Hill Road, Litchfield, CT 06759 | 4-6 | 1.2 mi |
Litchfield Middle School 14 Plumb Hill Road, Litchfield, CT 06759 | 7-8 | 0.9 mi |
Litchfield High School 14 Plumb Hill Road, Litchfield, CT 06759 | 9-12 | 0.9 mi |
Disclaimer:
School attendance boundaries provided by ATTOM Data Solutions and are for reference only. Contact the school directly to verify enrollment eligibility.
Price & Sales History for 77 Beach St
Date
Details
Price
Change
Source
10/01/2026
Listed
$650,000
71.05%
MLS
8/06/2003
Sold
$380,000
—
Public Record
Disclaimer: Historical sales information is derived from public records provided by the county offices. Information is not guaranteed and should be independently verified.
Tax History
Tax History for 77 Beach St
Year
Property Taxes
Change
Tax Assessment
Change
2025
$6,948
8%
$347,380
—
2023
$6,427
-1%
$347,380
44%
2023
$6,460
—
$241,960
—
2022
$6,485
-3%
$241,960
—
2021
$6,678
—
$241,960
—
2020
$6,702
-2%
$241,960
—
2019
$6,823
10%
$241,960
8%
2018
$6,180
—
$223,120
—
2017
$6,158
3%
$223,120
—
2016
$5,957
100%
$223,120
—
2015
-100%
$223,120
—
2014
$5,623
-2%
$223,120
-8%
2011
$5,751
—
$241,720
—
Disclaimer: Historical tax information is derived from public records provided by the county offices. Information is not guaranteed and should be independently verified.
Estimate the Cost
Estimate the Cost for 77 Beach St
77 Beach Street, Litchfield, CT 06759 (MLS# 24211107) is a Single Family property with 3 bedrooms and 3 full bathrooms. 77 Beach Street is currently listed for $650,000 and was received on October 01, 2026. Want to learn more about 77 Beach Street? Do you have questions about finding other Single Family real estate for sale in Litchfield? You can browse all Litchfield real estate or contact a Coldwell Banker agent to request more information.