Full Property Details for 77 Joshua Ln
General
- Price: $5,795,000
- HOA FEE: $75/month
- HOA FEE FREQ.: Annually
- Taxes: (July 2026-June 2027)
- Status: Under Contract
- Type: Single Family
- Source: SMARTMLS
- MLS ID: 24173722
- Updated: 9/6/2026
- Added to Site: 156 day(s) ago
Interior
- Number of Rooms: 8
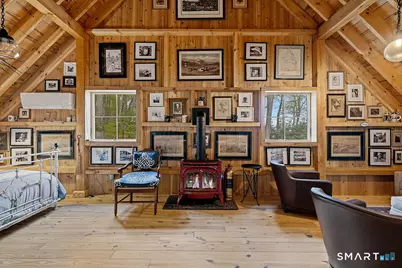
- Interior Features: Open Floor Plan
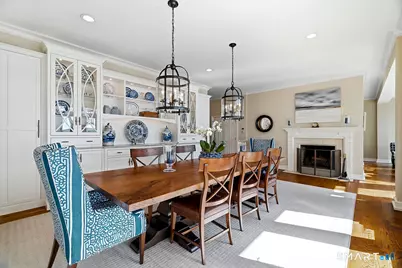
- Fireplace: Yes
- Number of Fireplaces: 2
- Appliances: Oven/Range, Refrigerator, Dishwasher
Rooms
- Total Bathrooms: 5
- Full Bathrooms: 4
- Half Bathrooms: 1
- Full Bath: Lower
- Partial Bath: Main
- Total Bedrooms: 4
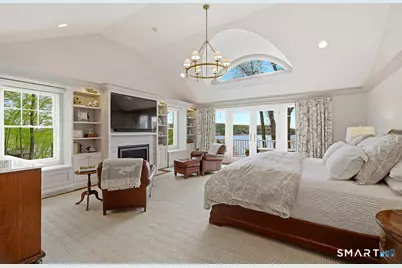
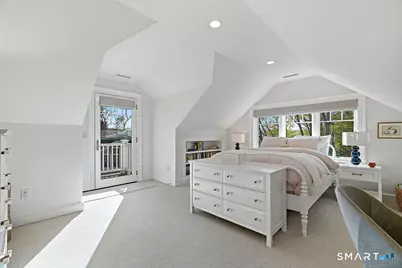
- Primary Suite: Balcony/Deck, Built-Ins, Gas Log Fireplace, French Do, Main
- Bedroom 1: Bedroom, Lower
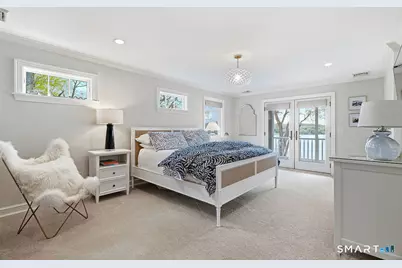
- Bedroom 2: Bedroom - 9 ft+ Ceilings, Balcony/Deck, French Doors, Full Bath, Upper
- Bedroom 3: Bedroom - 9 ft+ Ceilings, Balcony/Deck, Bedroom Suite, French Doors, Upper
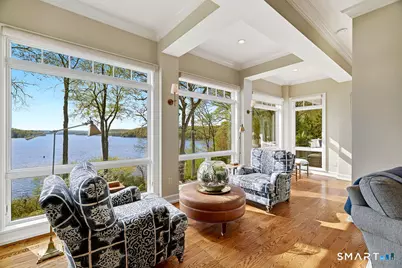
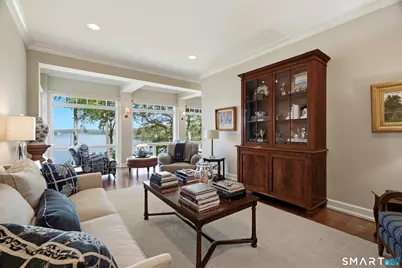
- Living Room: Living Room - 9 ft+ Ceilings, Hardwood Floor, Main
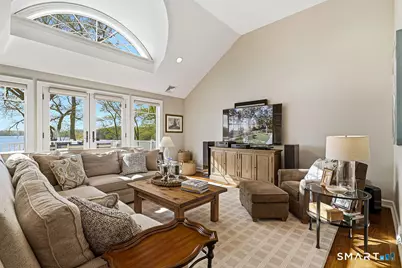
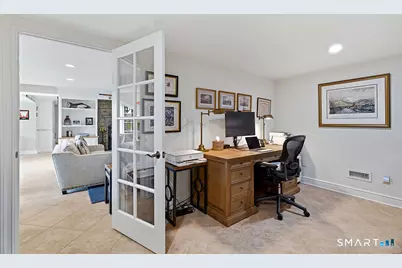
- Family Room: Family Room - Fireplace, French Doors, Tile Floor, Lower
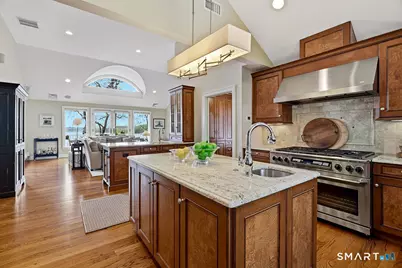
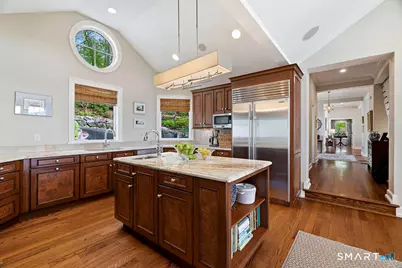
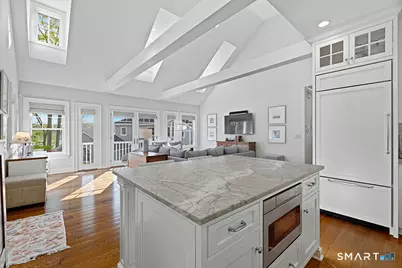
- Kitchen: Kitchen - 9 ft+ Ceilings, Built-In Hutch, Granite Counters, Island, Hardwood Floor, Main
- Dining Room: Dining Room - 9 ft+ Ceilings, Built-In Hutch, Built-Ins, Dry Bar, French Doors, Hardwood Floor, Main
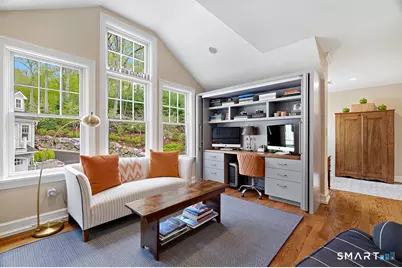
- Study: Remodeled, 9 ft+ Ceilings, Book Shelves, Built-Ins, Entertainment Center, Hardwood Floor, Upper
- Laundry: Main Level
- In-Law/Au Pair Suite: Yes
Exterior
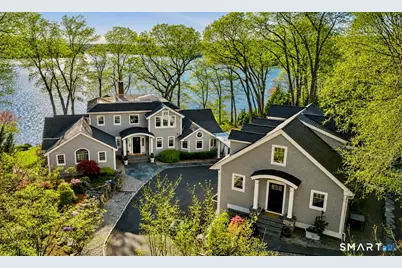
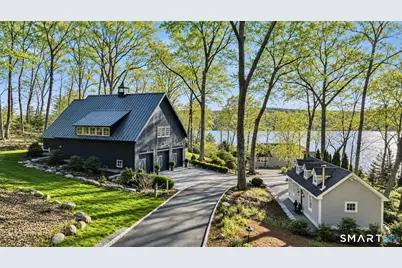
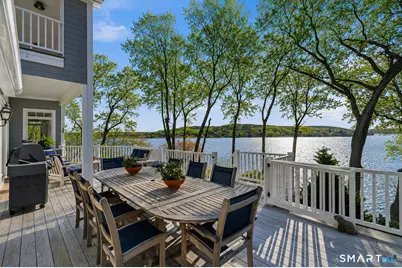
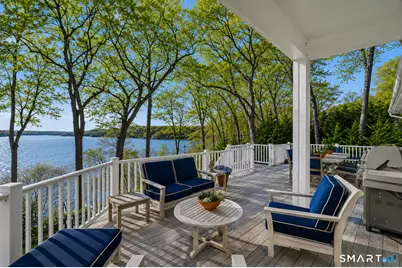
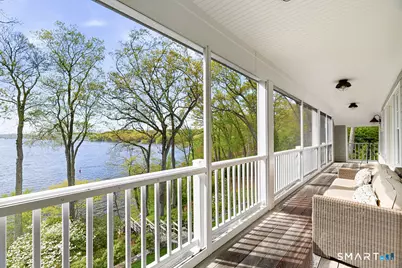
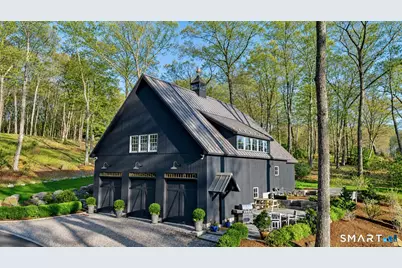
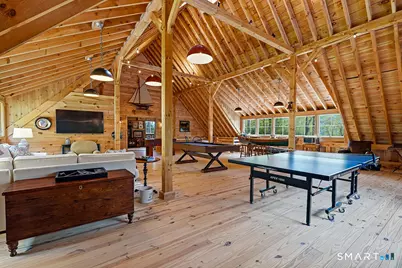
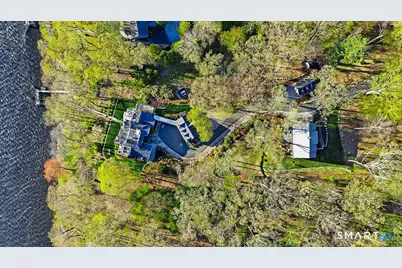
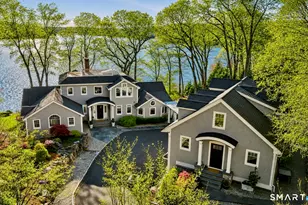
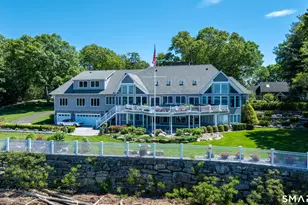
- Exterior Features: Shed, Barn, Deck, Garden Area, Guest House, Covered Deck, Stone Wall, French Doors
- Color: Grey
Parking
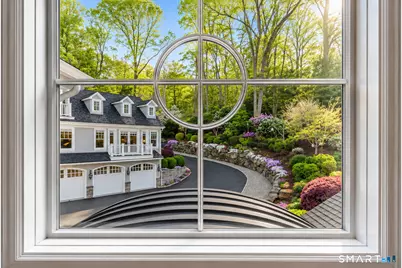
- Garage: Yes
- Garage Spaces: 6
- Total Spaces: 8
- Parking: Detached Garage, Driveway
Location
- County: New London
- Driving Directions: Joshuatown Road to Joshua Lane, second to the last driveway on the right at the end of the private Lane.
School Information
- Elementary School: Lyme Consolidated
- Middle School: Lyme-Old Lyme
- High School: Lyme-Old Lyme
Community
- Association: Yes
- Home Owners Assn.: 1
- Assoc. Fees Include: Snow Removal, Road Maintenance
Heating & Cooling
- Cooling Type: Central Air
- Heating Type: Hot Air, Oil
- Heating Fuel: Oil
- Water Heater: Domestic
Utilities
- Sewer: Septic
- Water: Private Well
Structural Information
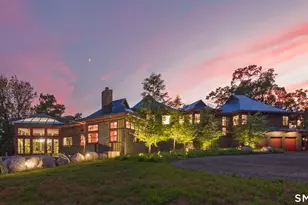
- Architectural Style: Modern
- Construction Status: No/Resale
- Exterior Const.: Clapboard, Wood
- Basement Desc.: Full, Heated, Cooled, Walk-out, Liveable Space
- Roof: Asphalt Shingle
- Attic: Yes
- Square Feet: 5,459
- Above Ground: 4,461 Sq. Ft.
- Below Ground: 998 Sq. Ft.
- Year Built: 2009
Lot Features
- Lot Size (Acres): 5
- Driveway/Sidewalk: Private, Paved
- Zoning: R12
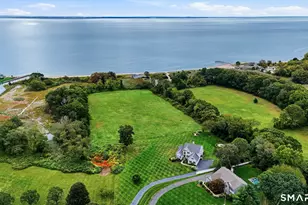
- Lot Description: Dry, Sloping Lot, Cleared, Professionally Landscaped, Water View
Water Features
- Water Front: Yes
- Water View: Yes
- Water Front Desc.: River, Walk to Water, Dock or Mooring, View, Access
Green Features
- Energy Features: Generator
Financial Considerations
- Association Fee: $900
- Assoc Fee Freq.: Annually
- Assessment Amount: $1,849,300
- Tax Year: July 2026-June 2027
Disclosures and Reports
Listed by William Pitt Sotheby's Int'l, Jodi Strycharz