This is a carousel with tiles that activate property listing cards. Use the previous and next buttons to navigate.
1/1
$1,825,000
This is a carousel with tiles that activate property listing cards. Use the previous and next buttons to navigate.
1/1
Property Description
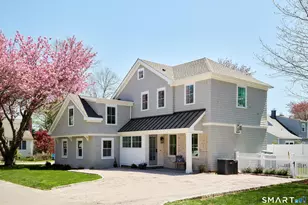
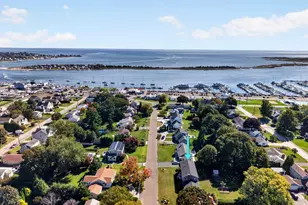
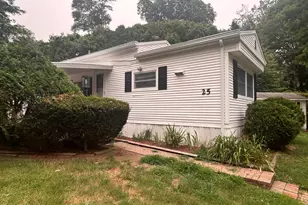
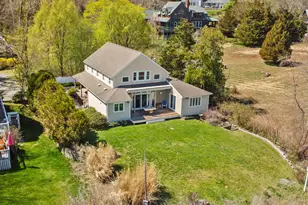
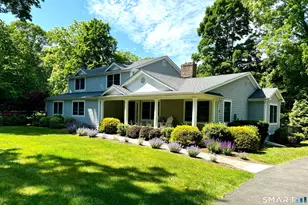
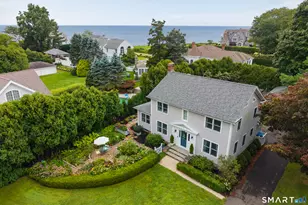
WOW water views! Vintage shingle style. The charm of old Madison with modern comforts. This Sound facing getaway offers three bedrooms and three full baths. The main level is versatile with a separate den/family room and a living room with fireplace. The Gedney-designed kitchen with beautiful Tiger Maple cabinetry is open to the dining area and leads to a private rear patio and deep landscaped yard. The extensive outdoor space is perfect for entertaining or as a quiet retreat, featuring a raised rear deck with jacuzzi, an outdoor kitchen and a patio with fire pit. The second level includes a primary bedroom with en-suite bath, two additional bedrooms, and another full bath. A sunroom/family room with immediate water views has a connected balcony which is a prime spot for relaxation. Enjoy sunrise and sunset skies over Long Island Sound. Additional amenities include a separate garage, a putting green, and plenty of hard to find parking. This location is a water lover's dream, just three homes from a small beach, ideal for launching kayaks or enjoying a quick swim. Beloved East Wharf beach (in season open only to town residents) is close by and the very popular Surf Club with a wide variety of sports and recreational options is in the greater Middle Beach neighborhood as well!
Full Property Details
Full Property Details for 11 Middle Beach Rd
General
- Sold For: $1,825,000
- Taxes: (July 2025-June 2026)
- Status: Closed
- Type: Single Family
- Source: SMARTMLS
- MLS ID: 24165019
- Added to Site: 92 day(s) ago
Interior
- Number of Rooms: 7
- Interior Features: Cable - Available
- Fireplace: Yes
- Number of Fireplaces: 1
- Appliances: Gas Range, Wall Oven, Refrigerator, Dishwasher, Washer, Dryer
Rooms
Bathrooms
- Total Bathrooms: 3
- Full Bathrooms: 3
Bedrooms
- Total Bedrooms: 3
- Primary Bedroom: Primary Bedroom - Full Bath, Wall/Wall Carpet, 22 x 9, Upper
- Bedroom 1: Bedroom - Hardwood Floor, 11 x 9, Upper
- Bedroom 2: Bedroom - Hardwood Floor, 13 x 7, Upper
Other Rooms
- Living Room: Living Room - Gas Log Fireplace, Hardwood Floor, 26 x 14, Main
- Family Room: Family Room - Skylight, Built-Ins, Wall/Wall Carpet, 15 x 13, Main
- Kitchen: Kitchen - Breakfast Bar, Eating Space, Tile Floor, 12 x 10, Main
- Dining Room: Dining Room - Tile Floor, 14 x 12, Main
- Laundry: Main Level
Exterior
- Exterior Features: Grill, Shed, Awnings, Deck, Lighting, Underground Sprinkler, Patio
- Color: Natural
Parking
- Garage: Yes
- Garage Spaces: 2
- Total Spaces: 12
- Parking: Detached Garage, Driveway
Location
- County: New Haven
- Driving Directions: Route 1 to Island Avenue to Middle Beach Rd to #11 on left, private driveway
School Information
- Elementary School: Per Board of Ed
- Middle School: Per Board of Ed
- Intermediate School: Per Board of Ed
- High School: Per Board of Ed
Heating & Cooling
- Cooling Type: Window Unit
- Heating Type: Hot Air, Natural Gas
- Heating Fuel: Natural Gas
- Water Heater: Natural Gas, Domestic
Utilities
- Sewer: Septic
- Water: Public Water Connected
Structural Information
- Architectural Style: Colonial
- Construction Status: No/Resale
- Exterior Const.: Shingle, Wood
- Basement Desc.: Crawl Space, Partial, Unfinished
- Roof: Asphalt Shingle
- Attic: Yes
- Square Feet: 1,976
- Above Ground: 1,976 Sq. Ft.
- Year Built: 1900
Lot Features
- Lot Size (Acres): 0.2
- Driveway/Sidewalk: Private, Crushed Stone
- Zoning: R-5
- Lot Description: Level Lot, Cleared, Professionally Landscaped, Water View
Water Features
- Water Front Desc.: Walk to Water, View
Financial Considerations
- Assessment Amount: $895,900
- Tax Year: July 2025-June 2026
Disclosures and Reports
- Property ID: 1153988
Listed by William Pitt Sotheby's Int'l, The Margaret Muir Team, Margaret Muir
Sold by William Pitt Sotheby's Int'l, Betsy Anderson

Get Pre-Approved Today
Schools
Schools serving 11 Middle Beach Rd
School District:Madison School District
| Name | Grades | Distance |
|---|---|---|
J. Milton Jeffrey Elementary School 331 Copse Road, Madison, CT 06443 | K-3 | 1.9 mi |
Dr. Robert H. Brown Middle School 980 Durham Road, Madison, CT 06443 | 4-5 | 5 mi |
Walter C. Polson Upper Middle School 302 Green Hill Road, Madison, CT 06443 | 6-8 | 2 mi |
Daniel Hand High School 286 Green Hill Road, Madison, CT 06443 | 9-12 | 1.9 mi |
Disclaimer:
School attendance boundaries provided by ATTOM Data Solutions and are for reference only. Contact the school directly to verify enrollment eligibility.
Price & Sales History for 11 Middle Beach Rd
Date
Details
Price
Change
Source
6/01/2026
Sold
$1,825,000
2.82%
MLS
4/17/2026
Listed
$1,775,000
—
MLS
Disclaimer: Historical sales information is derived from public records provided by the county offices. Information is not guaranteed and should be independently verified.
11 Middle Beach Road, Madison, CT 06443 (MLS# 24165019) is a Single Family property that was sold at $1,825,000 on June 01, 2026. Want to learn more about 11 Middle Beach Road? Do you have questions about finding other Single Family real estate for sale in Madison? You can browse all Madison real estate or contact a Coldwell Banker agent to request more information.