This is a carousel with tiles that activate property listing cards. Use the previous and next buttons to navigate.
1/1
$1,940,000
This is a carousel with tiles that activate property listing cards. Use the previous and next buttons to navigate.
1/1
Property Description
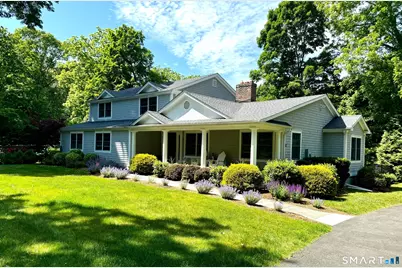
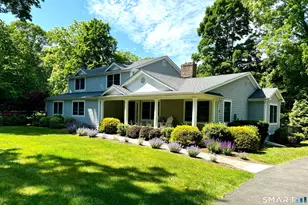
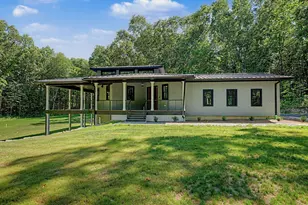
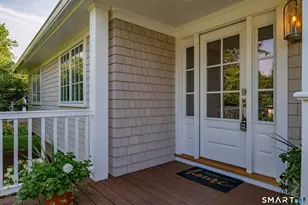
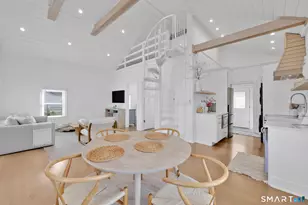
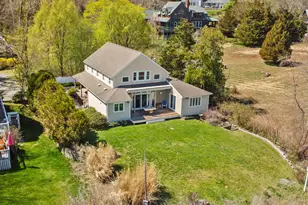
Welcome to the highly desirable East Wharf area, where this Shingle-Style residence is surrounded by high-value properties. Sited on a generous 3/4-acre lot with a private rear yard and patio, this home offers 2,920 square feet of flexible living space. Step onto the welcoming front porch and into a home designed for comfortable, multi-generational living. The main level is home to a spacious and luxurious primary suite, a rare and highly sought-after feature. The property boasts 5 bedrooms and 3 full baths, providing ample space for family and guests. Adding to the appeal is a versatile studio office space attached to the separate 2-car garage, ideal for a private home business, art studio, or dedicated exercise area. Location is paramount: enjoy nearby beloved East Wharf Beach and the charm of this popular New England shoreline town, placing all of Madison's amenities right at your fingertips. Madison, CT is a shoreline community halfway between NYC and Boston featuring close proximity to rail connections and I-95 .
Full Property Details
Full Property Details for 52 E Wharf Rd
General
- Sold For: $1,940,000
- Taxes: (July 2025-June 2026)
- Status: Closed
- Type: Single Family
- Source: SMARTMLS
- MLS ID: 24156993
- Added to Site: 168 day(s) ago
Interior
- Number of Rooms: 8
- Rooms/Areas: Laundry Room, Mud Room
- Interior Features: Auto Garage Door Opener, Cable - Available
- Fireplace: Yes
- Number of Fireplaces: 1
- Appliances: Gas Range, Oven/Range, Microwave, Refrigerator, Dishwasher, Washer, Dryer
Rooms
Bathrooms
- Total Bathrooms: 3
- Full Bathrooms: 3
Bedrooms
- Total Bedrooms: 5
- Primary Suite: Full Bath, Walk-In Closet, Hardwood Floor, 26 x 14, Main
- Bedroom 1: Bedroom - Hardwood Floor, 12 x 11, Upper
- Bedroom 2: Bedroom - Hardwood Floor, 13 x 11, Upper
- Bedroom 3: Bedroom - Hardwood Floor, 14 x 11, Upper
- Bedroom 4: Bedroom - Hardwood Floor, 17 x 11, Upper
Other Rooms
- Living Room: Living Room - Vaulted Ceiling, Hardwood Floor, 29 x 13, Main
- Family Room: Family Room - Vaulted Ceiling, Gas Log Fireplace, Hardwood Floor, 17 x 13, Main
- Kitchen: Kitchen - Dining Area, Island, 18 x 7, Main
- Dining Room: Dining Room - Hardwood Floor, 13 x 7, Main
- Den: Den - French Doors, Hardwood Floor, 13 x 12, Main
- Laundry: Main Level
Exterior
- Exterior Features: Porch, Patio
Parking
- Garage: Yes
- Garage Spaces: 2
- Total Spaces: 10
- Parking: Detached Garage, Driveway
Location
- County: New Haven
- Driving Directions: Not applicable
School Information
- Elementary School: Per Board of Ed
- Middle School: Per Board of Ed
- Intermediate School: Per Board of Ed
- High School: Per Board of Ed
Heating & Cooling
- Cooling Type: Central Air
- Heating Type: Hot Water, Natural Gas
- Heating Fuel: Natural Gas
- Water Heater: Domestic
Utilities
- Sewer: Septic
- Water: Public Water Connected
Structural Information
- Architectural Style: Other
- Construction Status: No/Resale
- Exterior Const.: Shake, Wood
- Basement Desc.: Crawl Space, Partial, Unfinished
- Roof: Asphalt Shingle
- Attic: Yes
- Square Feet: 2,920
- Above Ground: 2,920 Sq. Ft.
- Year Built: 1964
Lot Features
- Lot Size (Acres): 0.74
- Driveway/Sidewalk: Private, Circular, Asphalt
- Zoning: R-2
- Lot Description: Fence - Partial, Interior Lot, Level Lot, Professionally Landscaped
Water Features
- Water Front Desc.: Walk to Water
Financial Considerations
- Assessment Amount: $987,500
- Tax Year: July 2025-June 2026
Disclosures and Reports
- Property ID: 1154892
Listed by William Pitt Sotheby's Int'l, The Margaret Muir Team, Margaret Muir
Sold by William Pitt Sotheby's Int'l, Nikki Travaglino

Get Pre-Approved Today
Schools
Schools serving 52 E Wharf Rd
School District:Madison School District
| Name | Grades | Distance |
|---|---|---|
J. Milton Jeffrey Elementary School 331 Copse Road, Madison, CT 06443 | K-3 | 1.9 mi |
Dr. Robert H. Brown Middle School 980 Durham Road, Madison, CT 06443 | 4-5 | 4.8 mi |
Walter C. Polson Upper Middle School 302 Green Hill Road, Madison, CT 06443 | 6-8 | 2 mi |
Daniel Hand High School 286 Green Hill Road, Madison, CT 06443 | 9-12 | 1.9 mi |
Disclaimer:
School attendance boundaries provided by ATTOM Data Solutions and are for reference only. Contact the school directly to verify enrollment eligibility.
Price & Sales History for 52 E Wharf Rd
Date
Details
Price
Change
Source
8/17/2026
Sold
$1,940,000
-2.27%
MLS
3/09/2026
Listed
$1,985,000
—
MLS
Disclaimer: Historical sales information is derived from public records provided by the county offices. Information is not guaranteed and should be independently verified.
52 East Wharf Road, Madison, CT 06443 (MLS# 24156993) is a Single Family property that was sold at $1,940,000 on August 17, 2026. Want to learn more about 52 East Wharf Road? Do you have questions about finding other Single Family real estate for sale in Madison? You can browse all Madison real estate or contact a Coldwell Banker agent to request more information.