This is a carousel with tiles that activate property listing cards. Use the previous and next buttons to navigate.
1/1
$920,000
This is a carousel with tiles that activate property listing cards. Use the previous and next buttons to navigate.
1/1
Property Description
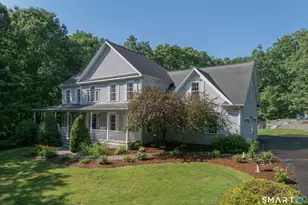
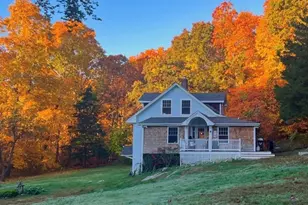
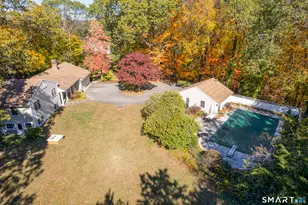
This impeccably maintained Colonial blends timeless charm with modern sophistication, ideally situated in a desirable family neighborhood on a quiet street just minutes from downtown Madison, scenic walking trails, beaches, and the train station. Nestled on a private lot with a serene backyard setting, the home offers exceptional comfort, style, and everyday livability. The centerpiece of the home is the beautifully redesigned oversized kitchen, featuring custom top-of-the-line cabinetry, convenient pull-out drawers, two spacious pantries, premium appliances, and a GE Monogram beverage fridge. Thoughtfully designed for both functionality and entertaining, the kitchen seamlessly combines elegance and practicality. Spacious, sun-filled living areas create a warm and inviting atmosphere, highlighted by a fireplace with a wood insert for added charm and efficiency. A dedicated home office features an oversized L-shaped desk and abundant custom built-in cabinetry, providing exceptional workspace and storage. Gas heat and central air provide year-round comfort, and this is one of the few homes in Madison offering both public water (no well) and natural gas from the street. Recent improvements, including a new roof and all replacement windows, offer peace of mind while enhancing the home's pristine condition. Perfect for both entertaining and relaxed daily living, this exceptional property offers the rare combination of privacy, convenience, and refined design.
Full Property Details
Full Property Details for 111 Acorn Rd
General
- Sold For: $920,000
- Taxes: (July 2025-June 2026)
- Status: Closed
- Type: Single Family
- Source: SMARTMLS
- MLS ID: 24173956
- Added to Site: 59 day(s) ago
Interior
- Number of Rooms: 7
- Interior Features: Auto Garage Door Opener, Cable - Pre-wired
- Fireplace: Yes
- Number of Fireplaces: 1
- Appliances: Microwave, Refrigerator, Dishwasher, Washer, Dryer, Wine Chiller
Rooms
Bathrooms
- Total Bathrooms: 3
- Full Bathrooms: 2
- Half Bathrooms: 1
Bedrooms
- Total Bedrooms: 3
- Primary Bedroom: Primary Bedroom, 12 x 10, Upper
- Primary Bedroom 2: Primary Bedroom - Full Bath, Walk-In Closet, 16 x 15, Upper
- Bedroom 1: Bedroom, 16 x 13, Upper
Other Rooms
- Living Room: Living Room - Hardwood Floor, 19 x 13, Main
- Family Room: Family Room - Fireplace, Wood Stove, Hardwood Floor, 13 x 21, Main
- Kitchen: Kitchen - Granite Counters, Dining Area, Hardwood Floor, 12 x 13, Main
- Dining Room: Dining Room - Book Shelves, Breakfast Bar, Granite Counters, Hardwood Floor, 17 x 12, Main
- Den: Den, 11 x 13, Lower
- Game room: Yes
- Game Room: Rec/Play Room, 30 x 23, Lower
- Rec Room: 30 x 23, Lower
- Laundry: Lower Level
Exterior
- Exterior Features: Deck, Gutters, Garden Area
- Color: Blue
Parking
- Garage: Yes
- Attached garage: Yes
- Garage Spaces: 2
- Total Spaces: 5
- Parking: Attached Garage, Paved, Driveway
Location
- County: New Haven
- Driving Directions: Signal Hill to Laurel Crest to Hull Rd to Acorn
School Information
- Elementary School: Neck River
- Middle School: Polson Middle School
- Intermediate School: Per Board of Ed
- High School: Daniel Hand
Heating & Cooling
- Cooling Type: Central Air
- Heating Type: Hot Air, Gas In Street
- Heating Fuel: Gas In Street
- Water Heater: Natural Gas, 100 Gallon Tank
Utilities
- Sewer: Septic
- Water: Public Water Connected
Structural Information
- Architectural Style: Colonial
- Construction Status: No/Resale
- Exterior Const.: Clapboard
- Basement Desc.: Full, Partially Finished
- Roof: Asphalt Shingle
- Attic: Yes
- Square Feet: 2,642
- Above Ground: 1,992 Sq. Ft.
- Below Ground: 650 Sq. Ft.
- Year Built: 1986
Lot Features
- Lot Size (Acres): 0.91
- Driveway/Sidewalk: Private
- Zoning: R-1
- Lot Description: Level Lot, Professionally Landscaped, Open Lot
Financial Considerations
- Assessment Amount: $398,100
- Tax Year: July 2025-June 2026
Disclosures and Reports
- Property ID: 1157054
Get Pre-Approved Today
Schools
Schools serving 111 Acorn Rd
School District:Madison School District
| Name | Grades | Distance |
|---|---|---|
J. Milton Jeffrey Elementary School 331 Copse Road, Madison, CT 06443 | K-3 | 2.4 mi |
Dr. Robert H. Brown Middle School 980 Durham Road, Madison, CT 06443 | 4-5 | 4.6 mi |
Walter C. Polson Upper Middle School 302 Green Hill Road, Madison, CT 06443 | 6-8 | 2.5 mi |
Daniel Hand High School 286 Green Hill Road, Madison, CT 06443 | 9-12 | 2.6 mi |
Disclaimer:
School attendance boundaries provided by ATTOM Data Solutions and are for reference only. Contact the school directly to verify enrollment eligibility.
Price & Sales History for 111 Acorn Rd
Date
Details
Price
Change
Source
6/16/2026
Sold
$920,000
2.34%
MLS
5/15/2026
Listed
$899,000
—
MLS
Disclaimer: Historical sales information is derived from public records provided by the county offices. Information is not guaranteed and should be independently verified.

111 Acorn Road, Madison, CT 06443 (MLS# 24173956) is a Single Family property that was sold at $920,000 on June 16, 2026. This property was listed by The Walz Team at Coldwell Banker Realty from our Madison Office.Want to learn more about 111 Acorn Road? Do you have questions about finding other Single Family real estate for sale in Madison? You can browse all Madison real estate or contact a Coldwell Banker agent to request more information.