
This is a carousel with tiles that activate property listing cards. Use the previous and next buttons to navigate.
1/1
$875,000
This is a carousel with tiles that activate property listing cards. Use the previous and next buttons to navigate.
1/1
Property Description
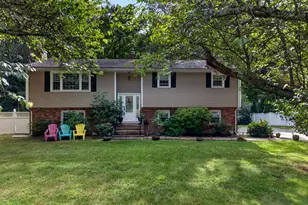
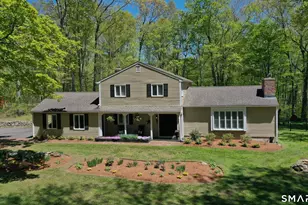
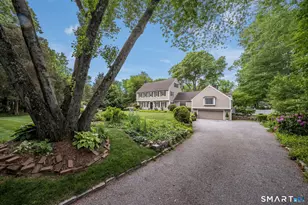
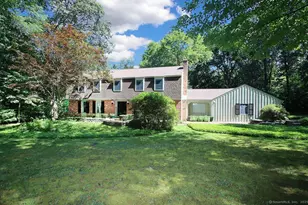
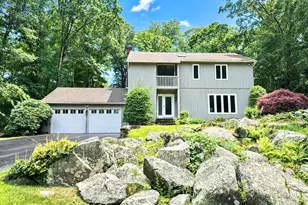
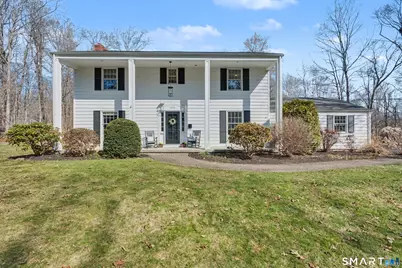
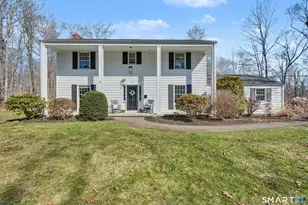
Beautiful 5 bedroom, 3.5 bath Colonial set in a highly desirable neighborhood just minutes from town, schools, and the beach. Situated on a level, 1+ acre lot, this home offers an expansive backyard ideal for outdoor entertaining and everyday fun. Hardwood floors run throughout the home, enhancing its classic appeal. The spacious kitchen is thoughtfully designed and features a SubZero refrigerator, Dacor double wall ovens, granite countertops, a large island, a built-in desk and a wet-bar with a wine chiller. Sliders lead to the patio. The everyday dining area is perfect for casual meals and gatherings. The first floor offers an excellent layout with a large family room, dining room, and a living room with a fireplace. An additional room off the living room provides flexible space for a home office or playroom. Upstairs, you'll find 5 generously sized bedrooms and 3 full baths. The expansive primary suite features a private balcony overlooking the backyard, along with a spacious full bath complete with a double vanity, whirlpool tub, & separate shower. The remaining bedrooms offer ample closet space and access to two additional full bathrooms. The 2nd floor also includes 2 large walk-in closets, amazing storage! There is an unfinished basement and an attic with pulldown stairs for more storage. With over 3,500 square feet of living space, this home comfortably accommodates today's lifestyle. Selling in "As-Is" condition. Prefer a closing after 6/18/2026.
Full Property Details
Full Property Details for 114 Rolling Meadow Rd
General
- Sold For: $875,000
- Taxes: (July 2025-June 2026)
- Status: Closed
- Type: Single Family
- Source: SMARTMLS
- MLS ID: 24163044
- Added to Site: 93 day(s) ago
Interior
- Number of Rooms: 11
- Rooms/Areas: Foyer
- Interior Features: Auto Garage Door Opener, Cable - Pre-wired
- Fireplace: Yes
- Number of Fireplaces: 1
- Appliances: Gas Cooktop, Wall Oven, Microwave, Range Hood, Subzero, Dishwasher, Washer, Dryer, Wine Chiller
Rooms
Bathrooms
- Total Bathrooms: 4
- Full Bathrooms: 3
- Half Bathrooms: 1
- Full Bath: Double-Sink, Tub w/Shower, 10 x 5, Upper
Bedrooms
- Total Bedrooms: 5
- Primary Bedroom: Primary Bedroom - Skylight, Balcony/Deck, Full Bath, Stall Shower, Whirlpool Tub, Hardwood Floor, 23 x 14, Upper
- Bedroom 1: Bedroom - Hardwood Floor, 13 x 10, Upper
- Bedroom 2: Bedroom - Hardwood Floor, 13 x 11, Upper
- Bedroom 3: Bedroom - Hardwood Floor, 13 x 11, Upper
- Bedroom 4: Bedroom - Hardwood Floor, 13 x 15, Upper
Other Rooms
- Living Room: Living Room - Fireplace, Hardwood Floor, 25 x 14, Main
- Family Room: Family Room - Beams, Hardwood Floor, 28 x 13, Main
- Eat In Kitchen: Eat-In Kitchen - Skylight, Breakfast Bar, Built-Ins, Granite Counters, Wet Bar, , 32 x 17, Main
- Dining Room: Dining Room - Hardwood Floor, 13 x 11, Main
- Game room: Yes
- Game Room: Rec/Play Room - Bay/Bow Window, Hardwood Floor, 12 x 14, Main
- Rec Room: Bay/Bow Window, Hardwood Floor, 12 x 14, Main
- Laundry: Lower Level
Exterior
- Exterior Features: Gutters, Patio
- Color: White
Parking
- Garage: Yes
- Attached garage: Yes
- Garage Spaces: 2
- Parking: Attached Garage
Location
- County: New Haven
- Driving Directions: Route 79 to Rolling Meadow Rd, house #114 is on the right.
School Information
- Elementary School: Neck River
- Middle School: Polson Middle School
- Intermediate School: Per Board of Ed
- High School: Daniel Hand
Heating & Cooling
- Cooling Type: Central Air
- Heating Type: Hydro Air, Oil
- Heating Fuel: Oil
- Water Heater: Oil, 40 Gallon Tank
Utilities
- Sewer: Septic
- Water: Private Well
Structural Information
- Architectural Style: Colonial
- Construction Status: No/Resale
- Exterior Const.: Clapboard
- Basement Desc.: Full, Unfinished
- Roof: Asphalt Shingle
- Attic: Yes
- Square Feet: 3,568
- Above Ground: 3,568 Sq. Ft.
- Year Built: 1965
Lot Features
- Lot Size (Acres): 1.22
- Zoning: RU-2
- Lot Description: In Subdivision, Level Lot
Green Features
- Energy Features: Programmable Thermostat, Thermopane Windows
Financial Considerations
- Assessment Amount: $460,000
- Tax Year: July 2025-June 2026
Disclosures and Reports
- Property ID: 1157607
Get Pre-Approved Today
Schools
Schools serving 114 Rolling Meadow Rd
School District:Madison School District
| Name | Grades | Distance |
|---|---|---|
J. Milton Jeffrey Elementary School 331 Copse Road, Madison, CT 06443 | K-3 | 0.4 mi |
Dr. Robert H. Brown Middle School 980 Durham Road, Madison, CT 06443 | 4-5 | 3 mi |
Walter C. Polson Upper Middle School 302 Green Hill Road, Madison, CT 06443 | 6-8 | 0.5 mi |
Daniel Hand High School 286 Green Hill Road, Madison, CT 06443 | 9-12 | 0.7 mi |
Disclaimer:
School attendance boundaries provided by ATTOM Data Solutions and are for reference only. Contact the school directly to verify enrollment eligibility.
Price & Sales History for 114 Rolling Meadow Rd
Date
Details
Price
Change
Source
5/29/2026
Sold
$875,000
9.51%
MLS
4/07/2026
Listed
$799,000
—
MLS
Disclaimer: Historical sales information is derived from public records provided by the county offices. Information is not guaranteed and should be independently verified.
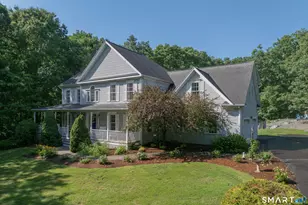
114 Rolling Meadow Road, Madison, CT 06443 (MLS# 24163044) is a Single Family property that was sold at $875,000 on May 29, 2026. This property was listed by Sue Clifford from our Madison Office.Want to learn more about 114 Rolling Meadow Road? Do you have questions about finding other Single Family real estate for sale in Madison? You can browse all Madison real estate or contact a Coldwell Banker agent to request more information.