This is a carousel with tiles that activate property listing cards. Use the previous and next buttons to navigate.
1/1
$597,104
This is a carousel with tiles that activate property listing cards. Use the previous and next buttons to navigate.
1/1
Property Description
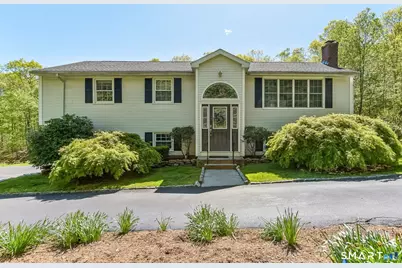
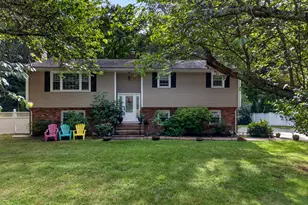
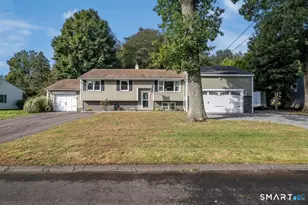
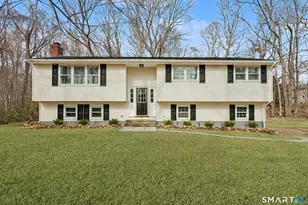
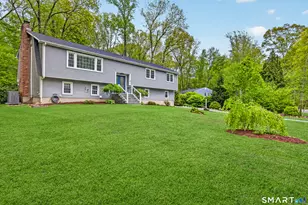
Welcome to 1353 Durham Road in beautiful Madison - a private 2.15-acre interior lot offering peaceful country living with convenient access to Madison's beaches, Chatfield Hollow, and commuter routes. This meticulously maintained raised ranch features 3 bedrooms and 2.5 baths with an open floor plan designed for comfortable everyday living. Hardwood floors flow throughout the home, and the updated kitchen opens seamlessly to the main living areas, creating an ideal space for entertaining. A lovely sunroom overlooks the scenic property, while the new deck provides the perfect place to relax and enjoy the surrounding nature. Large backyard with 2 Sheds. In the spring, the property comes alive with beautiful daffodils and rhododendrons. The home abuts Madison Land Trust property. Additional features include a pellet stove to help reduce oil costs, solar panels, attic fan, generator panel, electrical line for hot tub, and water filtration system with ultraviolet light and softener. Car enthusiasts, tradespeople, hobbyists, or those seeking future expansion potential will appreciate the oversized 30' x 30' detached, 2 car Heated garage with walk-up attic, electrical panel, and propane gas heater - ideal for workshop space, storage, or possible future living space conversion. There is also a 2-car garage under the home. Shared driveway. The solar panels are owned and financed at $149/month for the next 10 years, Loan to be assumed at closing. Solar covers all electrical costs
Full Property Details
Full Property Details for 1353 Durham Rd
General
- Sold For: $597,104
- Taxes: (July 2025-June 2026)
- Status: Closed
- Type: Single Family
- Source: SMARTMLS
- MLS ID: 24175956
- Added to Site: 47 day(s) ago
Interior
- Number of Rooms: 9
- Interior Features: Auto Garage Door Opener, Cable - Pre-wired, Open Floor Plan
- Fireplace: Yes
- Number of Fireplaces: 1
- Appliances: Electric Cooktop, Wall Oven, Microwave, Range Hood, Refrigerator, Dishwasher, Washer, Electric Dryer
Rooms
Bathrooms
- Total Bathrooms: 3
- Full Bathrooms: 2
- Half Bathrooms: 1
Bedrooms
- Total Bedrooms: 3
- Primary Bedroom: Primary Bedroom - Ceiling Fan, Full Bath, Stall Shower, Hardwood Floor, 12 x 15, Main
- Bedroom 1: Bedroom - Hardwood Floor, 10 x 10, Main
- Bedroom 2: Bedroom - Hardwood Floor, 14 x 11, Main
Other Rooms
- Living Room: Living Room - Ceiling Fan, Combination Liv/Din Rm, Hardwood Floor, 17 x 14, Main
- Family Room: Family Room - Pellet Stove, Lower
- Kitchen: Kitchen - Remodeled, Granite Counters, Double-Sink, Hardwood Floor, 12 x 11, Main
- Dining Room: Dining Room - Combination Liv/Din Rm, Hardwood Floor, 10 x 11, Main
- Laundry: Lower Level
- Other Room 1: Other, 9 x 6, Lower
Exterior
- Exterior Features: Shed, Deck
Parking
- Garage: Yes
- Garage Spaces: 4
- Total Spaces: 6
- Parking: Detached Garage, Under House Garage, Driveway
Location
- County: New Haven
- Neighborhood: North Madison
- Driving Directions: Exit 61 off of 95. North on 79, after round-a-bout it is the first Driveway on the left. GPS Friendly
School Information
- Elementary School: Per Board of Ed
- Middle School: Polson Middle School
- High School: Daniel Hand
Community
- Community Name: North Madison
Heating & Cooling
- Cooling Type: Ceiling Fans, Central Air
- Heating Type: Hot Air, Oil
- Heating Fuel: Oil
- Water Heater: Electric, 40 Gallon Tank
Utilities
- Sewer: Septic
- Water: Private Well
Structural Information
- Architectural Style: Raised Ranch
- Construction Status: No/Resale
- Exterior Const.: Vinyl Siding
- Basement Desc.: Full, Heated, Storage, Fully Finished, Garage Access, Cooled, Liveable Space
- Roof: Asphalt Shingle
- Attic: Yes
- Disability Access: Accessible Bath, Bath Grab Bars
- Square Feet: 2,022
- Above Ground: 1,422 Sq. Ft.
- Below Ground: 600 Sq. Ft.
- Year Built: 1964
Lot Features
- Lot Size (Acres): 2.15
- Driveway/Sidewalk: Shared, Circular, Paved
- Zoning: RU-1
- Lot Description: Rear Lot, Interior Lot, Lightly Wooded, Rolling
Green Features
- Energy Features: Active Solar
Financial Considerations
- Annual Heat Cost: $1,000
- Assessment Amount: $282,500
- Tax Year: July 2025-June 2026
Disclosures and Reports
- Exclusions: Outside Ring Cameras, Stained Glass over front door, Black Shelf in Primary Bedroom
- Property ID: 1160659
Listed by Berkshire Hathaway NE Prop., Susan Wagner
Sold by William Pitt Sotheby's Int'l, Antonella Vertucci

Get Pre-Approved Today
Schools
Schools serving 1353 Durham Rd
School District:Madison School District
| Name | Grades | Distance |
|---|---|---|
Kathleen H. Ryerson Elementary School 982 Durham Road, Madison, CT 06443 | K-3 | 1.7 mi |
Dr. Robert H. Brown Middle School 980 Durham Road, Madison, CT 06443 | 4-5 | 1.8 mi |
Walter C. Polson Upper Middle School 302 Green Hill Road, Madison, CT 06443 | 6-8 | 4.9 mi |
Daniel Hand High School 286 Green Hill Road, Madison, CT 06443 | 9-12 | 5 mi |
Disclaimer:
School attendance boundaries provided by ATTOM Data Solutions and are for reference only. Contact the school directly to verify enrollment eligibility.
Price & Sales History for 1353 Durham Rd
Date
Details
Price
Change
Source
6/25/2026
Sold
$597,104
4.94%
MLS
5/22/2026
Listed
$569,000
—
MLS
Disclaimer: Historical sales information is derived from public records provided by the county offices. Information is not guaranteed and should be independently verified.
1353 Durham Road, Madison, CT 06443 (MLS# 24175956) is a Single Family property that was sold at $597,104 on June 25, 2026. Want to learn more about 1353 Durham Road? Do you have questions about finding other Single Family real estate for sale in Madison? You can browse all Madison real estate or contact a Coldwell Banker agent to request more information.