This is a carousel with tiles that activate property listing cards. Use the previous and next buttons to navigate.
1/1
$1,100,000
This is a carousel with tiles that activate property listing cards. Use the previous and next buttons to navigate.
1/1
Property Description
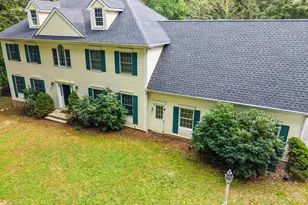
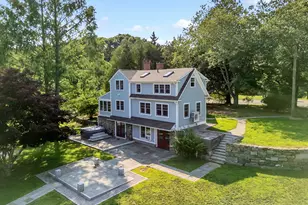
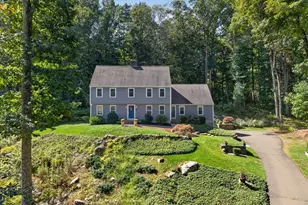
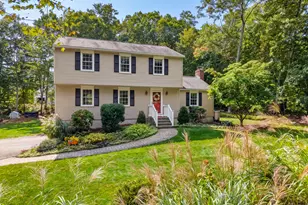
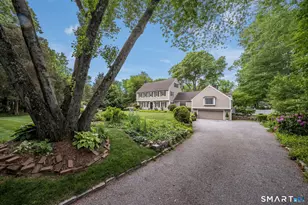
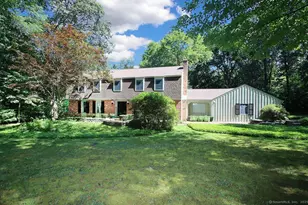
Welcome to 177 Warpas Road, a beautifully rebuilt 4 bed, 2.1 bath coastal colonial set on 1.84 acres, bordered by 185 acres of protected land trust. A lighted stone column entrance sets the tone for this home where New England style meets thoughtful modern updates. Set well back from the road, enjoy a rare sense of privacy, complemented by a fresh, updated exterior with new windows, siding, entrance portico, roof and refinished flooring (all 2025). Inside, the 1st floor layout is designed for easy living and effortless entertaining. The den with custom built-ins opens to a bright, eat-in kitchen with captivating property views. The dining area, living room and family room also offer views of the perfectly manicured and landscaped grounds. A stone fireplace and cathedral ceiling detail the family room and a wall of glass frames views of the resort-like backyard. The second floor offers an updated primary bedroom with tray ceiling. A newly created attic space provides a valuable head start for expansion with potential to add additional square footage. A roomy two-car garage adds convenience year round. Outdoors, an expansive two level patio incorporates a 2-year-old 630 square foot Timbertech deck with automatic awning that creates a shady outdoor living space. Across the lush lawn, a saltwater pool and a putting green create a true country club atmosphere. A full property irrigation system keeps the professionally maintained lawn and landscaping looking beautiful!
Full Property Details
Full Property Details for 177 Warpas Rd
General
- Sold For: $1,100,000
- Taxes: (July 2026-June 2027)
- Status: Closed
- Type: Single Family
- Source: SMARTMLS
- MLS ID: 24196398
- Added to Site: 58 day(s) ago
Interior
- Number of Rooms: 9
- Rooms/Areas: Foyer
- Interior Features: Auto Garage Door Opener, Cable - Available
- Fireplace: Yes
- Number of Fireplaces: 2
- Appliances: Electric Range, Microwave, Refrigerator, Dishwasher, Washer, Dryer
Rooms
Bathrooms
- Total Bathrooms: 3
- Full Bathrooms: 2
- Half Bathrooms: 1
Bedrooms
- Total Bedrooms: 4
- Primary Suite: Full Bath, Walk-In Closet, Hardwood Floor, 12 x 28, Upper
- Bedroom 1: Bedroom - Hardwood Floor, 10 x 15, Upper
- Bedroom 2: Bedroom - Hardwood Floor, 13 x 12, Upper
- Bedroom 3: Bedroom - Hardwood Floor, 13 x 12, Upper
Other Rooms
- Living Room: Living Room - Bay/Bow Window, Fireplace, Hardwood Floor, 20 x 14, Main
- Family Room: Family Room - Vaulted Ceiling, Fireplace, Sliders, Tile Floor, 16 x 19, Main
- Eat In Kitchen: Eat-In Kitchen - Bay/Bow Window, Breakfast Bar, Granite Counters, Dining Area, , 12 x 14, Main
- Dining Room: Dining Room - Hardwood Floor, 11 x 14, Main
- Den: Den - Built-Ins, Sliders, Hardwood Floor, 12 x 20, Main
- Laundry: Lower Level
Additional Information
- Pool: Yes
- Pool Description: Pool House, Vinyl, Salt Water, In Ground Pool
Parking
- Garage: Yes
- Attached garage: Yes
- Garage Spaces: 2
- Parking: Attached Garage
Location
- County: New Haven
- Driving Directions: GPS Friendly. Stone pillars on both sides of driveway.
School Information
- Elementary School: Per Board of Ed
- High School: Daniel Hand
Heating & Cooling
- Cooling Type: Central Air
- Heating Type: Hot Water, Oil
- Heating Fuel: Oil
- Water Heater: Oil, Domestic
Utilities
- Sewer: Septic
- Water: Private Well
Structural Information
- Architectural Style: Colonial
- Construction Status: No/Resale
- Exterior Const.: Cedar
- Basement Desc.: Full, Unfinished
- Roof: Asphalt Shingle
- Attic: Yes
- Square Feet: 2,493
- Above Ground: 2,493 Sq. Ft.
- Year Built: 1969
Lot Features
- Lot Size (Acres): 1.84
- Zoning: RU-1
- Lot Description: Borders Open Space, Level Lot, Professionally Landscaped
Financial Considerations
- Assessment Amount: $406,700
- Tax Year: July 2026-June 2027
Disclosures and Reports
- Property ID: 1158180
Listed by William Pitt Sotheby's Int'l, The Margaret Muir Team, Margaret Muir
Sold by Real Broker CT, LLC, Barbara Duncan

Get Pre-Approved Today
Schools
Schools serving 177 Warpas Rd
School District:Madison School District
| Name | Grades | Distance |
|---|---|---|
J. Milton Jeffrey Elementary School 331 Copse Road, Madison, CT 06443 | K-3 | 0.8 mi |
Dr. Robert H. Brown Middle School 980 Durham Road, Madison, CT 06443 | 4-5 | 2.3 mi |
Walter C. Polson Upper Middle School 302 Green Hill Road, Madison, CT 06443 | 6-8 | 0.8 mi |
Daniel Hand High School 286 Green Hill Road, Madison, CT 06443 | 9-12 | 0.9 mi |
Disclaimer:
School attendance boundaries provided by ATTOM Data Solutions and are for reference only. Contact the school directly to verify enrollment eligibility.
Price & Sales History for 177 Warpas Rd
Date
Details
Price
Change
Source
10/01/2026
Sold
$1,100,000
—
MLS
8/14/2026
Listed
$1,100,000
—
MLS
Disclaimer: Historical sales information is derived from public records provided by the county offices. Information is not guaranteed and should be independently verified.
177 Warpas Road, Madison, CT 06443 (MLS# 24196398) is a Single Family property that was sold at $1,100,000 on October 01, 2026. Want to learn more about 177 Warpas Road? Do you have questions about finding other Single Family real estate for sale in Madison? You can browse all Madison real estate or contact a Coldwell Banker agent to request more information.