
This is a carousel with tiles that activate property listing cards. Use the previous and next buttons to navigate.
1/1
$960,000
This is a carousel with tiles that activate property listing cards. Use the previous and next buttons to navigate.
1/1
Property Description
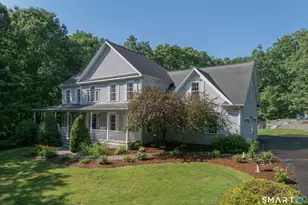
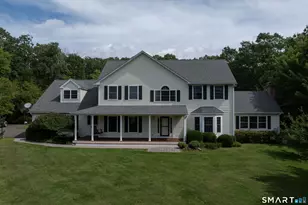
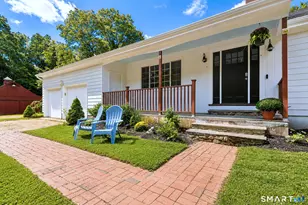
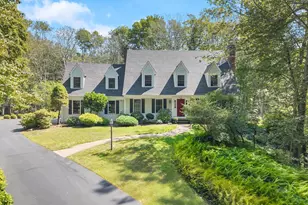
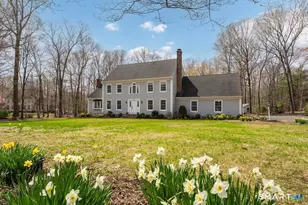
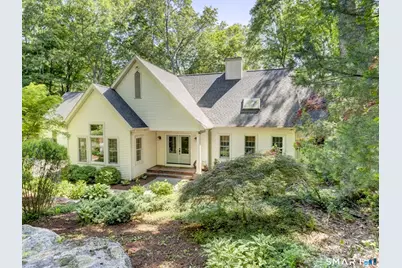
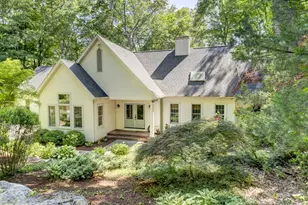
Highest and Best Monday at 5pm! Perfectly positioned with access to the beautiful Hammonasset River, this thoughtfully designed four-bedroom Cape blends timeless New England charm with luxurious modern amenities. The heart of the home is a stunning open-concept kitchen, expertly crafted. Featuring premium finishes, abundant workspace, and generous gathering areas, there's room for everyone to cook, connect, and create lasting memories. Just off the main living area, a screened-in porch overlooks the fenced backyard, creating a peaceful setting for morning coffee, evening cocktails, or simply enjoying the surrounding natural beauty. Designed with convenience in mind, the first-floor primary suite serves as a private retreat, complete with a spacious walk-in cedar closet and a spa-like full bath showcasing high-end fixtures and elegant finishes. A dedicated first-floor office provides the ideal space for working from home or managing daily tasks with ease. The second floor offers three generously sized bedrooms, each featuring large closets. These bedrooms are complemented by a beautifully appointed shared bathroom with top-of-the-line finishes, providing both luxury and functionality for family members and guests. Highlights include a-c, an attached garage, and a partially finished basement that offers valuable overflow space. Thoughtful updates, quality craftsmanship, and a flexible floor plan make this home ideal for both everyday living and entertaining.
Full Property Details
Full Property Details for 198 Summer Hill Rd
General
- Sold For: $960,000
- Taxes: (July 2025-June 2026)
- Status: Closed
- Type: Single Family
- Source: SMARTMLS
- MLS ID: 24181963
- Added to Site: 60 day(s) ago
Interior
- Number of Rooms: 10
- Interior Features: Cable - Pre-wired, Open Floor Plan
- Fireplace: Yes
- Number of Fireplaces: 2
- Appliances: Oven/Range, Range Hood, Refrigerator, Dishwasher, Washer, Dryer
Rooms
Bathrooms
- Total Bathrooms: 3
- Full Bathrooms: 2
- Half Bathrooms: 1
Bedrooms
- Total Bedrooms: 4
- Primary Bedroom: Primary Bedroom - Cedar Closet, Fireplace, Full Bath, Hardwood Floor, 16 x 20, Main
- Bedroom 1: Bedroom - Walk-In Closet, Hardwood Floor, 10 x 17, Upper
- Bedroom 2: Bedroom - Hardwood Floor, 14 x 13, Upper
- Bedroom 3: Bedroom - Walk-In Closet, Hardwood Floor, 14 x 17, Upper
Other Rooms
- Living Room: Living Room - Hardwood Floor, 14 x 16, Main
- Family Room: Family Room - Built-Ins, Fireplace, Sliders, Hardwood Floor, 20 x 14, Main
- Kitchen: Kitchen - Hardwood Floor, 18 x 15, Main
- Dining Room: Dining Room - Hardwood Floor, 14 x 10, Main
- Den: Den - Hardwood Floor, 11 x 13, Main
- Laundry: Main Level
Exterior
- Exterior Features: Deck, Garden Area, Covered Deck, French Doors
- Color: Cream
Parking
- Garage: Yes
- Attached garage: Yes
- Garage Spaces: 2
- Total Spaces: 5
- Parking: Attached Garage, Paved, Driveway
Location
- County: New Haven
- Driving Directions: Route 79 to Chestnut to Summer Hill
School Information
- Elementary School: Brown Elementary
- Middle School: Polson Middle School
- Intermediate School: Per Board of Ed
- High School: Daniel Hand
Heating & Cooling
- Cooling Type: Central Air
- Heating Type: Hot Air, Oil
- Heating Fuel: Oil
- Water Heater: Oil, Tank Size Unknown
Utilities
- Sewer: Septic
- Water: Private Well
Structural Information
- Architectural Style: Cape Cod
- Construction Status: No/Resale
- Exterior Const.: Clapboard
- Basement Desc.: Full
- Roof: Asphalt Shingle
- Square Feet: 3,316
- Above Ground: 2,908 Sq. Ft.
- Below Ground: 408 Sq. Ft.
- Year Built: 1992
Lot Features
- Lot Size (Acres): 1.86
- Driveway/Sidewalk: Private, Paved
- Zoning: RU-1
- Lot Description: Sloping Lot, Professionally Landscaped
Water Features
- Water Front: Yes
- Water View: Yes
- Water Front Desc.: River, View
Green Features
- Energy Features: Passive Solar, Thermopane Windows
Financial Considerations
- Assessment Amount: $464,800
- Tax Year: July 2025-June 2026
Disclosures and Reports
- Property ID: 1159837
Get Pre-Approved Today
Schools
Schools serving 198 Summer Hill Rd
School District:Madison School District
| Name | Grades | Distance |
|---|---|---|
Dr. Robert H. Brown Middle School 980 Durham Road, Madison, CT 06443 | 4-5 | 0.5 mi |
Kathleen H. Ryerson Elementary School 982 Durham Road, Madison, CT 06443 | K-3 | 0.6 mi |
Walter C. Polson Upper Middle School 302 Green Hill Road, Madison, CT 06443 | 6-8 | 2.9 mi |
Daniel Hand High School 286 Green Hill Road, Madison, CT 06443 | 9-12 | 3.1 mi |
Disclaimer:
School attendance boundaries provided by ATTOM Data Solutions and are for reference only. Contact the school directly to verify enrollment eligibility.
Price & Sales History for 198 Summer Hill Rd
Date
Details
Price
Change
Source
7/17/2026
Sold
$960,000
6.67%
MLS
6/12/2026
Listed
$900,000
—
MLS
Disclaimer: Historical sales information is derived from public records provided by the county offices. Information is not guaranteed and should be independently verified.
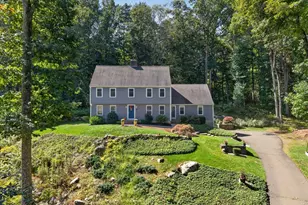
198 Summer Hill Road, Madison, CT 06443 (MLS# 24181963) is a Single Family property that was sold at $960,000 on July 17, 2026. This property was listed by The Walz Team at Coldwell Banker Realty from our Madison Office.Want to learn more about 198 Summer Hill Road? Do you have questions about finding other Single Family real estate for sale in Madison? You can browse all Madison real estate or contact a Coldwell Banker agent to request more information.