This is a carousel with tiles that activate property listing cards. Use the previous and next buttons to navigate.
1/1
$865,000
This is a carousel with tiles that activate property listing cards. Use the previous and next buttons to navigate.
1/1
Property Description
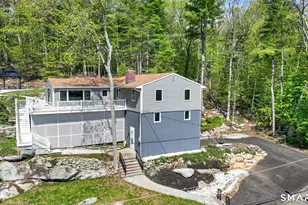
PLEASE SUBMIT OFFERS BY Monday 5/18/26 at 10 am Eastern Time. Beautifully updated home in the desirable Indian Springs neighborhood. The private and tastefully landscaped 2.9 acre property runs down to the Hammonassett River. The spacious renovated kitchen/dining area includes a fireplace. The adjacent cozy family room also features a fireplace. Two other rooms on the first floor offer flexible space for an office, formal living room/dining room etc. Upstairs, the primary bedroom suite runs the full length of the house and offers a sitting area with fireplace and a balcony overlooking the yard and woods. The whole suite is your personal haven, fully renovated. Two other bedrooms and bathroom complete this floor. The lower level offers 3 additional rooms not included in the square footage to accommodate a gym, studio, storage, etc. Many options for enjoying the outdoors. Grill, dine, and entertain on the deck. The patio with stone fireplace extends the season. Enjoy a dip in the pool. Sit by the koi pond and relax to the sounds of cascading water. Fenced-in yard, automatic whole house generator, two large sheds for tools and firewood. Just a few miles from the shoreline - downtown Madison, shopping and restaurants. Killingworth residents have access to the Clinton town beach.
Full Property Details
Full Property Details for 54 Bar Gate Trail
General
- Sold For: $865,000
- Taxes: (July 2025-June 2026)
- Status: Closed
- Type: Single Family
- Source: SMARTMLS
- MLS ID: 24172263
- Added to Site: 113 day(s) ago
Interior
- Number of Rooms: 11
- Interior Features: Auto Garage Door Opener
- Fireplace: Yes
- Number of Fireplaces: 3
- Appliances: Electric Cooktop, Wall Oven, Convection Oven, Microwave, Range Hood, Refrigerator, Dishwasher, Washer, Dryer
Rooms
Bathrooms
- Total Bathrooms: 3
- Full Bathrooms: 2
- Half Bathrooms: 1
Bedrooms
- Total Bedrooms: 3
- Primary Suite: Balcony/Deck, Fireplace, Full Bath, Walk-In Closet, Ha, 25 x 20, Upper
- Bedroom 1: Bedroom - Hardwood Floor, 11 x 11, Upper
- Bedroom 2: Bedroom - Hardwood Floor, 12 x 12, Upper
Other Rooms
- Living Room: Living Room - Hardwood Floor, 11 x 15, Main
- Family Room: Family Room - Fireplace, Hardwood Floor, 15 x 20, Main
- Kitchen: Kitchen - Remodeled, Granite Counters, Island, Pantry, Hardwood Floor, 17 x 15, Main
- Dining Room: Dining Room - Remodeled, Balcony/Deck, Pellet Stove, Sliders, Hardwood Floor, 17 x 16, Main
- Office: Office - Hardwood Floor, 12 x 12, Main
- Laundry: Main Level
- Other Room 1: Other - Vinyl Floor, 13 x 16, Lower
- Other Room 2: Other - Vinyl Floor, 15 x 12, Lower
- Other Room 3: Other - Vinyl Floor, 19 x 15, Lower
Additional Information
- Pool: Yes
- Pool Description: Vinyl, Above Ground Pool
Exterior
- Exterior Features: Balcony, Fruit Trees, Deck, Garden Area, Lighting, Stone Wall, Patio
- Color: blue
Parking
- Garage: Yes
- Attached garage: Yes
- Garage Spaces: 2
- Parking: Attached Garage
Location
- County: Middlesex
- Subdivision: Indian Springs
- Neighborhood: Indian Springs
- Driving Directions: Route 79 or Route 80 to Chestnut Hill Road to Bar Gate Trail
School Information
- Elementary School: Per Board of Ed
- High School: Haddam-Killingworth
Community
- Community Name: Indian Springs
Heating & Cooling
- Cooling Type: Central Air
- Heating Type: Hot Air, Oil
- Heating Fuel: Oil
- Water Heater: Electric, 50 Gallon Tank
Utilities
- Sewer: Septic
- Water: Private Well
Structural Information
- Architectural Style: Colonial
- Construction Status: No/Resale
- Exterior Const.: Clapboard, Vinyl Siding
- Basement Desc.: Full, Interior Access, Partially Finished, Walk-out, Liveable Space, Concrete Floor, Full With Walk-Out
- Roof: Asphalt Shingle
- Attic: Yes
- Square Feet: 2,752
- Above Ground: 2,752 Sq. Ft.
- Year Built: 1987
Lot Features
- Lot Size (Acres): 2.9
- Zoning: R-2
- Lot Description: Secluded, In Subdivision
Green Features
- Energy Features: Generator, Thermopane Windows
Financial Considerations
- Assessment Amount: $328,720
- Tax Year: July 2025-June 2026
Disclosures and Reports
- Property ID: 997223
Get Pre-Approved Today
Schools
Schools serving 54 Bar Gate Trail
School District:Regional School District 17
| Name | Grades | Distance |
|---|---|---|
Killingworth Elementary School 340 Route 81, Haddam, CT 06419 | PK-3 | 3.5 mi |
Haddam-Killingworth Intermediate School 451 Route 81, Killingworth, CT 06419 | 4-5 | 4.1 mi |
Haddam-Killingworth Middle School 451 Route 81, Killingworth, CT 06419 | 6-8 | 4.1 mi |
Haddam-Killingworth High School 95 Little City Road, Haddam, CT 06441 | 9-12 | 9.2 mi |
Disclaimer:
School attendance boundaries provided by ATTOM Data Solutions and are for reference only. Contact the school directly to verify enrollment eligibility.
Price & Sales History for 54 Bar Gate Trail
Date
Details
Price
Change
Source
8/24/2026
Sold
$865,000
12.34%
MLS
5/15/2026
Listed
$770,000
—
MLS
Disclaimer: Historical sales information is derived from public records provided by the county offices. Information is not guaranteed and should be independently verified.
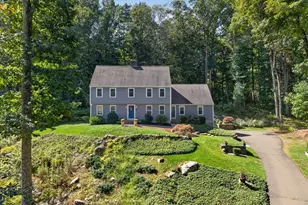
54 Bar Gate Trail, Killingworth, CT 06419 (MLS# 24172263) is a Single Family property that was sold at $865,000 on August 24, 2026. This property was sold by Buddy Degennaro from our Woodbridge Office.Want to learn more about 54 Bar Gate Trail? Do you have questions about finding other Single Family real estate for sale in Killingworth? You can browse all Killingworth real estate or contact a Coldwell Banker agent to request more information.