This is a carousel with tiles that activate property listing cards. Use the previous and next buttons to navigate.
1/1
$1,070,000
This is a carousel with tiles that activate property listing cards. Use the previous and next buttons to navigate.
1/1
Property Description
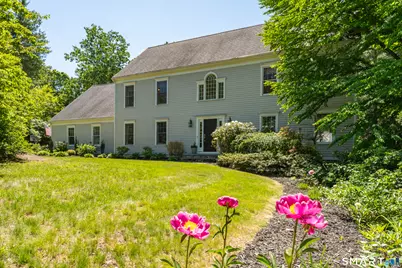
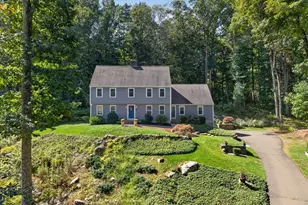
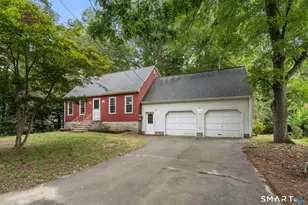
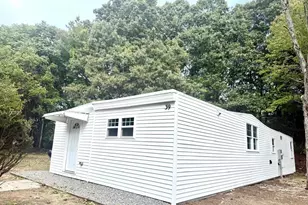
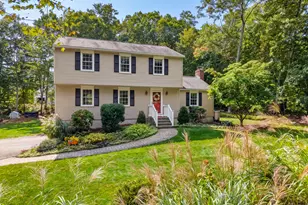
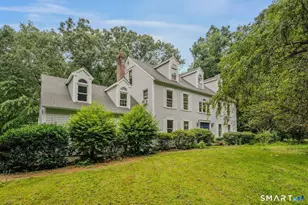
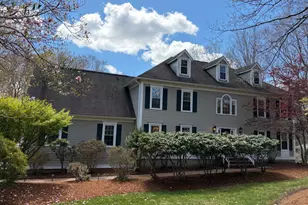
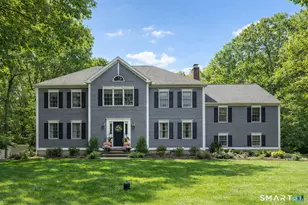
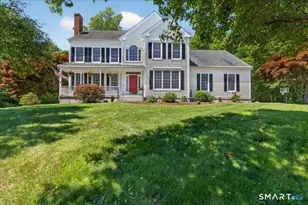
Beautifully sited on a fabulous private lot in the highly sought-after Neck River Farms Neighborhood, this stunning Colonial offers over 4,000 square feet of exceptional living space with 4-5 bedrooms and 3.5 baths. A welcoming foyer showcases a handsome staircase & sets the tone for the naturally light-filled interior. Entertain with ease in the banquet-sized dining room & expansive front-to-back living room, which flow seamlessly into the spectacular oversized family room featuring vaulted ceiling & energy-efficient pellet stove for year-round comfort.The family room opens to a spacious, beautifully appointed kitchen with abundant cabinetry, pantry, granite counters, a center island, & a large dining area with french door to the stone patio. INCREDIBLE mudroom! The second floor is highlighted by an extraordinary primary suite complete with a gorgeous marble bath, walk-in closet, & sitting room. 3 additional generously sized bedrooms include an en-suite bedroom ideal for guests. Need more space? The finished third floor offers two large rooms, perfect as a fifth bedroom, and a home office.The fully finished walk-out lower level features brand-new carpeting and direct access to an outdoor shower, creating flexible space for recreation or relaxation. Additional highlights include a 3-car garage, spray foam insulation, roof 2015 & numerous upgrades throughout. Large private yard. Conveniently located near schools and commuter routes. Do not miss your opportunity to live here.
Full Property Details
Full Property Details for 351 Bartlett Dr
General
- Sold For: $1,070,000
- Taxes: (July 2025-June 2026)
- Status: Closed
- Type: Single Family
- Source: SMARTMLS
- MLS ID: 24179504
- Added to Site: 71 day(s) ago
Interior
- Number of Rooms: 12
- Fireplace: Yes
- Number of Fireplaces: 1
- Appliances: Oven/Range, Wall Oven, Convection Oven, Refrigerator, Dishwasher, Washer, Dryer
Rooms
Bathrooms
- Total Bathrooms: 4
- Full Bathrooms: 3
- Half Bathrooms: 1
Bedrooms
- Total Bedrooms: 4
- Primary Bedroom: Primary Bedroom - Vaulted Ceiling, Bedroom Suite, Walk-In Closet, Wall/Wall Carpet, Upper
- Bedroom 1: Bedroom - Built-Ins, Wall/Wall Carpet, Upper
- Bedroom 2: Bedroom - Wall/Wall Carpet, Upper
- Bedroom 3: Bedroom - Full Bath, Walk-In Closet, Wall/Wall Carpet, Upper
Other Rooms
- Living Room: Living Room - French Doors, Hardwood Floor, Main
- Family Room: Family Room - Vaulted Ceiling, Fireplace, Pellet Stove, Hardwood Floor, Main
- Eat In Kitchen: Eat-In Kitchen - French Doors, Island, Pantry, Patio/Terrace, Hardwood Floor, Main
- Formal Dining Room: Formal Dining Room - Hardwood Floor, Main
- Office: Office, Other
- Den: Den, Other
- Game room: Yes
- Game Room: Rec/Play Room, Lower
- Rec Room: Lower
- Laundry: Main Level
Exterior
- Color: Cream
Parking
- Garage: Yes
- Attached garage: Yes
- Garage Spaces: 3
- Parking: Attached Garage
Location
- County: New Haven
- Subdivision: Neck River Farms
- Driving Directions: Opening Hill to Blinnshed to Quail Run to Bartlett OR Silo Hill to Bartlett.
School Information
- Elementary School: Per Board of Ed
- Middle School: Polson Middle School
- Intermediate School: Per Board of Ed
- High School: Daniel Hand
Heating & Cooling
- Cooling Type: Central Air
- Heating Type: Hot Air, Oil
- Heating Fuel: Oil
- Water Heater: Domestic
Utilities
- Sewer: Septic
- Water: Private Well
Structural Information
- Architectural Style: Colonial
- Construction Status: No/Resale
- Exterior Const.: Shingle
- Basement Desc.: Full, Fully Finished, Full With Walk-Out
- Roof: Asphalt Shingle, Gable
- Attic: Yes
- Square Feet: 4,015
- Above Ground: 3,611 Sq. Ft.
- Below Ground: 404 Sq. Ft.
- Year Built: 1994
Lot Features
- Lot Size (Acres): 2.19
- Zoning: RU-1
- Lot Description: Open Lot
Green Features
- Energy Features: Fireplace Insert
Financial Considerations
- Assessment Amount: $531,000
- Tax Year: July 2025-June 2026
Disclosures and Reports
- Property ID: 1159153
Listed by William Pitt Sotheby's Int'l, THE SUSAN SANTORO TEAM, Susan Santoro
Sold by William Raveis Real Estate, Rose Ciardiello

Get Pre-Approved Today
Schools
Schools serving 351 Bartlett Dr
School District:Madison School District
| Name | Grades | Distance |
|---|---|---|
Kathleen H. Ryerson Elementary School 982 Durham Road, Madison, CT 06443 | K-3 | 1.5 mi |
Dr. Robert H. Brown Middle School 980 Durham Road, Madison, CT 06443 | 4-5 | 1.6 mi |
Walter C. Polson Upper Middle School 302 Green Hill Road, Madison, CT 06443 | 6-8 | 3.3 mi |
Daniel Hand High School 286 Green Hill Road, Madison, CT 06443 | 9-12 | 3.4 mi |
Disclaimer:
School attendance boundaries provided by ATTOM Data Solutions and are for reference only. Contact the school directly to verify enrollment eligibility.
Price & Sales History for 351 Bartlett Dr
Date
Details
Price
Change
Source
7/23/2026
Sold
$1,070,000
7.54%
MLS
6/05/2026
Listed
$995,000
—
MLS
Disclaimer: Historical sales information is derived from public records provided by the county offices. Information is not guaranteed and should be independently verified.
351 Bartlett Drive, Madison, CT 06443 (MLS# 24179504) is a Single Family property that was sold at $1,070,000 on July 23, 2026. Want to learn more about 351 Bartlett Drive? Do you have questions about finding other Single Family real estate for sale in Madison? You can browse all Madison real estate or contact a Coldwell Banker agent to request more information.