
This is a carousel with tiles that activate property listing cards. Use the previous and next buttons to navigate.
1/1
$1,012,500
This is a carousel with tiles that activate property listing cards. Use the previous and next buttons to navigate.
1/1
Property Description
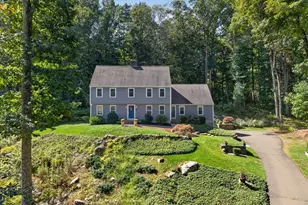
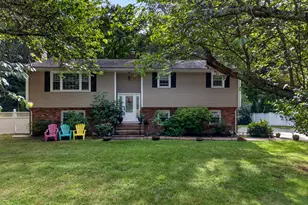
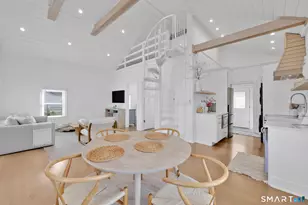
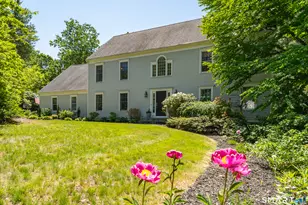
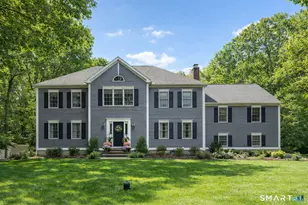
Mark your calendars! Showings begin on Thursday, May 7th. Welcome home to this beautifully designed 4-bedroom Colonial offering space, style, and an exceptional floor plan! Step into the impressive two-story foyer with elegant marble tile floors that set the tone for what's to come. The formal living room flows seamlessly into a sun-filled family room featuring a charming bay window, vaulted ceiling, and a cozy brick-front propane fireplace. The true centerpiece is the stunning, chef's kitchen, outfitted with high-end appliances including double ovens, a wine cooler, SubZero refrigerator, and separated sinks. A spacious center island with seating anchors the space, while the bright dining area boasts vaulted ceilings, skylights, and glass doors leading to a deck-perfect for outdoor dining and entertaining. Enjoy views of the beautifully landscaped yard and in-ground pool with a bluestone patio. The primary suite is a private retreat, complete with a separate office featuring built-ins and serene yard views, two walk-in closets, a jetted tub, and separate vanity areas. With four finished levels, including a versatile third floor and a fully finished basement ideal for recreation, there's room for everyone. Solar panels are an additional cost saving feature for low electricity costs! Ideally located for an easy commute, this home truly has it all!
Full Property Details
Full Property Details for 86 Quail Run
General
- Sold For: $1,012,500
- Taxes: (July 2025-June 2026)
- Status: Closed
- Type: Single Family
- Source: SMARTMLS
- MLS ID: 24166532
- Added to Site: 114 day(s) ago
Interior
- Number of Rooms: 9
- Rooms/Areas: Foyer, Laundry Room
- Interior Features: Auto Garage Door Opener, Cable - Available, Open Floor Plan
- Fireplace: Yes
- Number of Fireplaces: 1
- Appliances: Oven/Range, Microwave, Subzero, Dishwasher, Washer, Dryer
Rooms
Bathrooms
- Total Bathrooms: 3
- Full Bathrooms: 2
- Half Bathrooms: 1
Bedrooms
- Total Bedrooms: 4
- Primary Bedroom: Primary Bedroom - Bedroom Suite, Full Bath, Whirlpool Tub, Walk-In Closet, Hardwood Floor, 13.2 x 17.1, Upper
- Bedroom 1: Bedroom - Hardwood Floor, 11.7 x 12.1, Upper
- Bedroom 2: Bedroom - Built-Ins, Hardwood Floor, 13.1 x 15.3, Upper
- Bedroom 3: Bedroom - Hardwood Floor, 17.2 x 11, Upper
Other Rooms
- Living Room: Living Room - Hardwood Floor, 18.6 x 12.8, Main
- Family Room: Family Room - Bay/Bow Window, Vaulted Ceiling, Gas Log Fireplace, Hardwood Floor, 13.9 x 18.11, Main
- Kitchen: Kitchen - Granite Counters, Eating Space, Island, Tile Floor, 22.9 x 15.11, Main
- Eat In Kitchen: Eat-In Kitchen - Tile Floor, 13.11 x 12.1, Main
- Dining Room: Dining Room - Hardwood Floor, 13.2 x 12.8, Main
- Office: Office - Book Shelves, Built-Ins, Hardwood Floor, 13.2 x 9.3, Upper
- Game room: Yes
- Game Room: Rec/Play Room - Wall/Wall Carpet, 31.5 x 10.4, Lower
- Rec Room: Wall/Wall Carpet, 31.5 x 10.4, Lower
- Laundry: Main Level
- Other Room 1: Other - Walk-In Closet, Wall/Wall Carpet, On 3rd Floor, 19.5 x 18.8, Upper
- Other Room 2: Other - Wall/Wall Carpet, On 3rd Floor, 8.2 x 16.4, Upper
Additional Information
- Pool: Yes
- Pool Description: In Ground Pool
Exterior
- Exterior Features: Deck
- Color: beige
Parking
- Garage: Yes
- Attached garage: Yes
- Garage Spaces: 2
- Parking: Attached Garage
Location
- County: New Haven
- Subdivision: Neck River Farms
- Driving Directions: Use GPS
School Information
- Elementary School: Per Board of Ed
- Middle School: Polson Middle School
- Intermediate School: Per Board of Ed
- High School: Daniel Hand
Heating & Cooling
- Cooling Type: Central Air
- Heating Type: Hot Air, Oil
- Heating Fuel: Oil
- Water Heater: Oil, Tank Size Unknown
Utilities
- Sewer: Septic
- Water: Private Well
Structural Information
- Architectural Style: Colonial
- Construction Status: No/Resale
- Exterior Const.: Clapboard
- Basement Desc.: Full, Storage, Interior Access, Partially Finished
- Roof: Asphalt Shingle
- Attic: Yes
- Square Feet: 4,019
- Above Ground: 3,524 Sq. Ft.
- Below Ground: 495 Sq. Ft.
- Year Built: 1991
Lot Features
- Lot Size (Acres): 1.48
- Zoning: RU-1
- Lot Description: Lightly Wooded, Level Lot, Professionally Landscaped
Green Features
- Energy Features: Active Solar, Generator Ready, Thermopane Windows
Financial Considerations
- Assessment Amount: $559,200
- Tax Year: July 2025-June 2026
Disclosures and Reports
- Flood Zone: Yes
- Property ID: 1159219
Get Pre-Approved Today
Schools
Schools serving 86 Quail Run
School District:Madison School District
| Name | Grades | Distance |
|---|---|---|
Kathleen H. Ryerson Elementary School 982 Durham Road, Madison, CT 06443 | K-3 | 1.3 mi |
Dr. Robert H. Brown Middle School 980 Durham Road, Madison, CT 06443 | 4-5 | 1.3 mi |
Walter C. Polson Upper Middle School 302 Green Hill Road, Madison, CT 06443 | 6-8 | 2.7 mi |
Daniel Hand High School 286 Green Hill Road, Madison, CT 06443 | 9-12 | 2.9 mi |
Disclaimer:
School attendance boundaries provided by ATTOM Data Solutions and are for reference only. Contact the school directly to verify enrollment eligibility.
Price & Sales History for 86 Quail Run
Date
Details
Price
Change
Source
7/27/2026
Sold
$1,012,500
-11.96%
MLS
5/07/2026
Listed
$1,150,000
—
MLS
Disclaimer: Historical sales information is derived from public records provided by the county offices. Information is not guaranteed and should be independently verified.
86 Quail Run, Madison, CT 06443 (MLS# 24166532) is a Single Family property that was sold at $1,012,500 on July 27, 2026. This property was sold by Cathy Lynch & Team from our Madison Office.Want to learn more about 86 Quail Run? Do you have questions about finding other Single Family real estate for sale in Madison? You can browse all Madison real estate or contact a Coldwell Banker agent to request more information.