This is a carousel with tiles that activate property listing cards. Use the previous and next buttons to navigate.
1/40
$1,800,000 Coming Soon
This is a carousel with tiles that activate property listing cards. Use the previous and next buttons to navigate.
1/40
Property Description
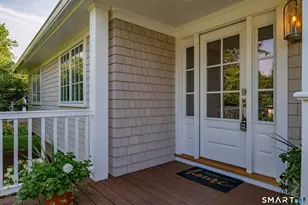
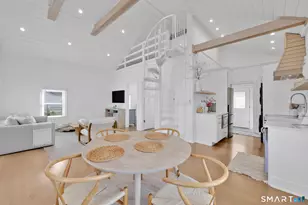
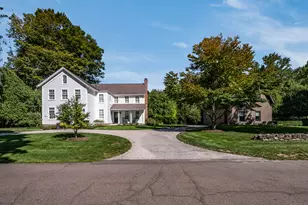
Stunningly updated and remodeled, this exceptional 4 bedroom, 4 full bath home is tucked away on a picturesque 2.18-acre lot in one of Madison's most sought-after beach communities, just 1/2 mile to both East Wharf Beach and the vibrant Madison Village. A rare opportunity to enjoy coastal living with close proximity to town, beaches, dining, and shopping. Talk about a WOW house... this one is sure to delight! Thoughtfully redesigned with gorgeous wide plank wood flooring throughout and light-filled interior spaces, the entry opens to a living room featuring a stone fireplace. The beautifully appointed kitchen is outfitted with high-end appliances including a WOLF 6-burner gas cooktop and double wall ovens, granite countertops, and custom cabinetry. A formal dining room with deck access provides the perfect setting for holiday entertaining. The first-floor master suite offers a peaceful retreat with private deck access, separate sitting/great room with gas fireplace, and walk-in closet. The luxurious primary bath features tile flooring and accent wall, walk-in shower, and relaxing soaking tub. Additional main level highlights include a mudroom/hall w/access to a screened porch and backyard, laundry room, office/bedroom with custom Murphy bed, and attached 2-car garage with EV wiring at both stalls. A private upper-level office and gym area accessed by a back staircase offers flexible living space. Upstairs, you'll find three additional bedrooms, all with access to full baths.
Full Property Details
Full Property Details for 36 Cedar Ln
General
- Price: $1,800,000
- Taxes: (July 2025-June 2026)
- Status: Coming Soon
- Type: Single Family
- Source: SMARTMLS
- MLS ID: 24175725
- Updated: 5/20/2026
- Added to Site: 5 day(s) ago
- Expected Market Date: 5/29/2026
Interior
- Number of Rooms: 10
- Rooms/Areas: Bonus Room, Foyer, Gym, Laundry Room, Mud Room
- Interior Features: Audio System, Auto Garage Door Opener, Cable - Available, Open Floor Plan
- Fireplace: Yes
- Number of Fireplaces: 2
- Appliances: Gas Cooktop, Wall Oven, Microwave, Refrigerator, Freezer, Icemaker, Dishwasher, Washer, Dryer, Wine Chiller
Rooms
Bathrooms
- Total Bathrooms: 4
- Full Bathrooms: 4
Bedrooms
- Total Bedrooms: 4
- Primary Suite: Gas Log Fireplace, Full Bath, Walk-In Closet, Wide Bo, 20 x 16, Main
- Bedroom 1: Bedroom - Ceiling Fan, Walk-In Closet, Wide Board Floor, 12 x 12, Upper
- Bedroom 2: Bedroom - Ceiling Fan, Wide Board Floor, 13 x 12, Upper
- Bedroom 3: Bedroom - Ceiling Fan, Full Bath, Walk-In Closet, Wide Board Floor, 20 x 12, Upper
Other Rooms
- Living Room: Living Room - Built-Ins, Fireplace, Hardwood Floor, 22 x 18, Main
- Eat In Kitchen: Eat-In Kitchen - Remodeled, Built-Ins, Granite Counters, Island, Wide Board Flo, 22 x 11, Main
- Formal Dining Room: Formal Dining Room - Balcony/Deck, Sliders, Wide Board Floor, 14 x 14, Main
- Office: Office - Built-Ins, Hardwood Floor, 17 x 12, Main
- Loft: Loft - Vaulted Ceiling, French Doors, Walk-In Closet, 16 x 12, Upper
- Game room: Yes
- Game Room: Rec/Play Room - Vaulted Ceiling, Ceiling Fan, French Doors, Walk-In Closet, 18 x 11, Upper
- Rec Room: Vaulted Ceiling, Ceiling Fan, French Doors, Walk-In Closet, 18 x 11, Upper
- Laundry: Main Level
- Other Room 1: Other - Cathedral Ceiling, Balcony/Deck, Beams, Built-Ins, Sliders, Wide Board Floor, 17 x 16, Main
Exterior
- Exterior Features: Porch-Screened, Porch-Enclosed, Shed, Porch, Deck, Lighting, French Doors, Underground Sprinkler, Patio
- Color: White
Parking
- Garage: Yes
- Attached garage: Yes
- Garage Spaces: 3
- Parking: Attached Garage, Detached Garage
Location
- County: New Haven
- Driving Directions: Boston Post Road or Middle Beach Road East Wharf Road Madison Avenue bear right onto Cedar Lane #36 (look for Raveis sign).
School Information
- Elementary School: Neck River
- Middle School: Polson Middle School
- Intermediate School: Per Board of Ed
- High School: Daniel Hand
Heating & Cooling
- Cooling Type: Central Air
- Heating Type: Hot Water, Oil
- Heating Fuel: Oil
- Water Heater: Oil, 40 Gallon Tank
Utilities
- Sewer: Septic
- Water: Public Water Connected
Structural Information
- Architectural Style: Colonial, Contemporary
- Construction Status: No/Resale
- Exterior Const.: Shake
- Basement Desc.: Crawl Space, Unfinished, Interior Access, Concrete Floor
- Roof: Asphalt Shingle
- Attic: Yes
- Square Feet: 3,926
- Above Ground: 3,926 Sq. Ft.
- Year Built: 1976
Lot Features
- Lot Size (Acres): 2.18
- Zoning: R-3
- Lot Description: Lightly Wooded, Level Lot, On Cul-De-Sac, Professionally Landscaped
Water Features
- Water Front Desc.: Walk to Water
Green Features
- Energy Features: Generator, Thermopane Windows
Financial Considerations
- Assessment Amount: $1,048,000
- Tax Year: July 2025-June 2026
Disclosures and Reports
- Property ID: 1154835
Listed by William Raveis Real Estate, Rose Ciardiello
Get Pre-Approved Today
Schools
Schools serving 36 Cedar Ln
School District:Madison School District
| Name | Grades | Distance |
|---|---|---|
J. Milton Jeffrey Elementary School 331 Copse Road, Madison, CT 06443 | K-3 | 1.8 mi |
Dr. Robert H. Brown Middle School 980 Durham Road, Madison, CT 06443 | 4-5 | 4.8 mi |
Walter C. Polson Upper Middle School 302 Green Hill Road, Madison, CT 06443 | 6-8 | 1.9 mi |
Daniel Hand High School 286 Green Hill Road, Madison, CT 06443 | 9-12 | 1.8 mi |
Disclaimer:
School attendance boundaries provided by ATTOM Data Solutions and are for reference only. Contact the school directly to verify enrollment eligibility.
Price & Sales History for 36 Cedar Ln
Date
Details
Price
Change
Source
5/20/2026
Listed
$1,800,000
111.76%
MLS
4/03/2017
Sold
$850,000
—
Public Record
Disclaimer: Historical sales information is derived from public records provided by the county offices. Information is not guaranteed and should be independently verified.
Tax History
Tax History for 36 Cedar Ln
Year
Property Taxes
Change
Tax Assessment
Change
2025
$23,507
2%
$1,048,000
—
2023
$23,056
25%
$1,048,000
70%
2023
$18,480
2%
$616,600
—
2022
$18,134
2%
$616,600
—
2021
$17,789
2%
$616,600
—
2020
$17,481
—
$616,600
—
2019
$17,444
-9%
$615,300
-10%
2018
$19,213
3%
$685,200
—
2017
$18,706
3%
$685,200
—
2016
$18,151
3%
$685,200
—
2015
$17,651
3%
$685,200
—
2014
$17,189
19%
$682,900
-3%
2010
$14,424
—
$707,400
—
Disclaimer: Historical tax information is derived from public records provided by the county offices. Information is not guaranteed and should be independently verified.
Estimate the Cost
Estimate the Cost for 36 Cedar Ln
36 Cedar Lane, Madison, CT 06443 (MLS# 24175725) is a Single Family property with 4 bedrooms and 4 full bathrooms. 36 Cedar Lane is currently listed for $1,800,000 and was received on May 20, 2026. Want to learn more about 36 Cedar Lane? Do you have questions about finding other Single Family real estate for sale in Madison? You can browse all Madison real estate or contact a Coldwell Banker agent to request more information.