This is a carousel with tiles that activate property listing cards. Use the previous and next buttons to navigate.
1/1
$1,100,000
This is a carousel with tiles that activate property listing cards. Use the previous and next buttons to navigate.
1/1
Property Description
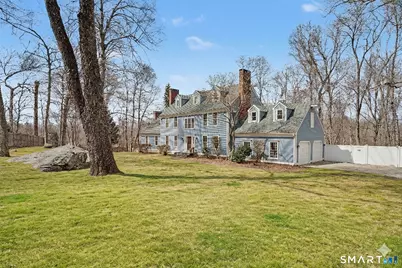
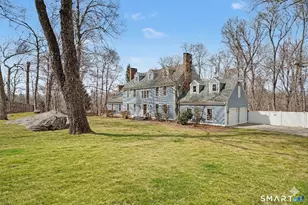
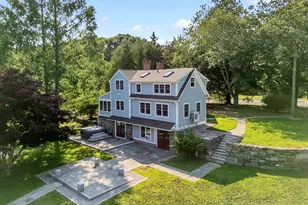
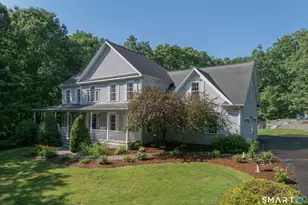
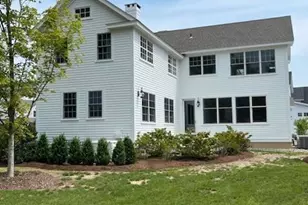
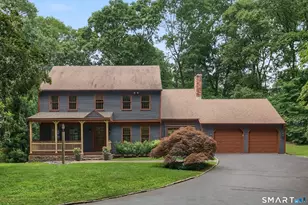
Location, Location, Location!! Timeless elegance meets modern living in this beautifully appointed 5-bedroom Colonial, ideally situated just moments from Madison's beaches and charming town green. Thoughtfully designed for both refined living and effortless entertaining, the home offers expansive gathering spaces, gracious proportions, and seamless indoor-outdoor flow. Inside, sun-filled living areas provide the perfect backdrop for both intimate evenings and large-scale entertaining. A dramatic great room with soaring ceilings features a gorgeous wet bar, creating an exceptional setting for hosting. The kitchen is well-appointed with a generous dining area, while the oversized formal dining room-anchored by a fireplace-offers warmth and sophistication for memorable gatherings. A sun-drenched, spa-like sunroom invites year-round relaxation and features a private hot tub retreat. Upstairs, the expansive primary suite serves as a peaceful sanctuary with a full bath and walk-in closet, complemented by four additional well-proportioned bedrooms. Outdoors, a private inground pool is surrounded by expansive decking and beautifully maintained gardens, creating a serene setting ideal for entertaining or a quiet retreat. The finished lower level hosts a working sauna, and offers terrific space for a home gym or the like. A rare offering in a premier location, blending timeless design with close proximity to Madison's shoreline and charming village center. This Won't Last!
Full Property Details
Full Property Details for 37 Lovers Ln
General
- Sold For: $1,100,000
- Taxes: (July 2025-June 2026)
- Status: Closed
- Type: Single Family
- Source: SMARTMLS
- MLS ID: 24163211
- Added to Site: 101 day(s) ago
Interior
- Number of Rooms: 9
- Interior Features: Sauna
- Fireplace: Yes
- Number of Fireplaces: 3
- Appliances: Electric Range, Oven/Range, Refrigerator, Dishwasher, Washer, Dryer
Rooms
Bathrooms
- Total Bathrooms: 5
- Full Bathrooms: 4
- Half Bathrooms: 1
Bedrooms
- Total Bedrooms: 5
- Primary Bedroom: Primary Bedroom - Full Bath, Walk-In Closet, Hardwood Floor, 19 x 16, Upper
- Bedroom 1: Bedroom - Full Bath, On 3rd Floor, Other
- Bedroom 2: Bedroom, Upper
- Bedroom 3: Bedroom - Full Bath, Walk-In Closet, Hardwood Floor, 12 x 10, Upper
- Bedroom 4: Bedroom - Palladian Window(s), Hardwood Floor, 12 x 10, Upper
Other Rooms
- Living Room: Living Room - Fireplace, 19 x 16, Main
- Family Room: Family Room - Skylight, Cathedral Ceiling, Balcony/Deck, Wet Bar, Fireplace, Hardwood Floor, 24 x 24, Main
- Kitchen: Kitchen - Dining Area, 18 x 12, Main
- Dining Room: Dining Room - Fireplace, 20 x 12, Main
- Laundry: Main Level
Additional Information
- Pool: Yes
- Pool Description: Safety Fence, Vinyl, In Ground Pool
Exterior
- Color: Blue
Parking
- Garage: Yes
- Attached garage: Yes
- Garage Spaces: 2
- Parking: Attached Garage
Location
- County: New Haven
- Driving Directions: GPS friendly
School Information
- Elementary School: Neck River
- High School: Daniel Hand
Heating & Cooling
- Cooling Type: Window Unit
- Heating Type: Baseboard, Hot Water, Wood/Coal Stove, Oil
- Heating Fuel: Oil
- Water Heater: Domestic
Utilities
- Sewer: Septic
- Water: Public Water Connected
Structural Information
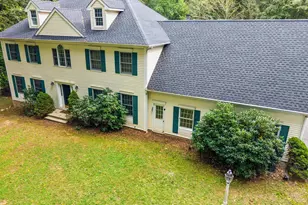
- Architectural Style: Colonial
- Construction Status: No/Resale
- Exterior Const.: Shingle, Cedar
- Basement Desc.: Full, Interior Access, Partially Finished, Walk-out
- Roof: Asphalt Shingle
- Attic: Yes
- Square Feet: 3,194
- Above Ground: 3,194 Sq. Ft.
- Year Built: 1980
Lot Features
- Lot Size (Acres): 0.92
- Zoning: R-2
- Lot Description: Level Lot
Financial Considerations
- Assessment Amount: $559,700
- Tax Year: July 2025-June 2026
Disclosures and Reports
- Property ID: 1156027
Listed by William Pitt Sotheby's Int'l, Melanie Scull
Sold by William Pitt Sotheby's Int'l, THE SUSAN SANTORO TEAM, Eric Ryalls

Get Pre-Approved Today
Schools
Schools serving 37 Lovers Ln
School District:Madison School District
| Name | Grades | Distance |
|---|---|---|
J. Milton Jeffrey Elementary School 331 Copse Road, Madison, CT 06443 | K-3 | 1.9 mi |
Dr. Robert H. Brown Middle School 980 Durham Road, Madison, CT 06443 | 4-5 | 4.6 mi |
Walter C. Polson Upper Middle School 302 Green Hill Road, Madison, CT 06443 | 6-8 | 2 mi |
Daniel Hand High School 286 Green Hill Road, Madison, CT 06443 | 9-12 | 2 mi |
Disclaimer:
School attendance boundaries provided by ATTOM Data Solutions and are for reference only. Contact the school directly to verify enrollment eligibility.
Price & Sales History for 37 Lovers Ln
Date
Details
Price
Change
Source
6/15/2026
Sold
$1,100,000
-6.38%
MLS
4/02/2026
Listed
$1,175,000
—
MLS
Disclaimer: Historical sales information is derived from public records provided by the county offices. Information is not guaranteed and should be independently verified.
37 Lovers Lane, Madison, CT 06443 (MLS# 24163211) is a Single Family property that was sold at $1,100,000 on June 15, 2026. Want to learn more about 37 Lovers Lane? Do you have questions about finding other Single Family real estate for sale in Madison? You can browse all Madison real estate or contact a Coldwell Banker agent to request more information.