This is a carousel with tiles that activate property listing cards. Use the previous and next buttons to navigate.
1/38
$899,000
This is a carousel with tiles that activate property listing cards. Use the previous and next buttons to navigate.
1/38
Property Description
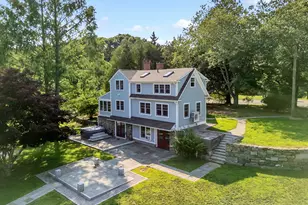
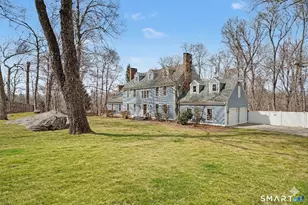
Set gracefully on a beautifully landscaped property framed by classic New England stone walls, this timeless Colonial has been thoughtfully refreshed and offers the perfect balance of warmth, charm, and modern comfort. A welcoming covered front porch opens an inviting interior with a classic, smart floor plan. At the heart of the home is the Kitchen featuring honed granite, GE Monogram stainless steel appliances, and a center island with a gas cooktop. This space opens to the Family Room highlighted by a wood fireplace and windows overlooking the front yard. The Sunroom with sliders to the large deck presents additional space for work, life and play. The 1st floor is rounded out with a gracious Dining Room, Living Room with a gas fireplace and a sweet Powder Room. Upstairs you'll find four bedrooms. The Primary will impress with a walk-in closet, full bath, elegant wainscoting, and an adjoining flex space. Three bedrooms and a full bath complete the floor. The unfinished lower level, creatively reimagined as a play space, offers expansion possibilities as does the unfinished walk up attic. Enjoy evenings on the patio beneath the pergola, dine with a view, unwind in the enclosed hot tub, rinse off in the outdoor shower, or simply take in the beauty of the grounds. Additional highlights include a shed and woodshed. Offering timeless appeal, exceptional outdoor living, and a coveted Madison location, this is a home where memories are waiting to be made.
Full Property Details
Full Property Details for 98 Bishop Ln
General
- Price: $899,000
- Taxes: (July 2025-June 2026)
- Status: Under Contract
- Type: Single Family
- Source: SMARTMLS
- MLS ID: 24192334
- Updated: 7/20/2026
- Added to Site: 39 day(s) ago
Interior
- Number of Rooms: 9
- Fireplace: Yes
- Number of Fireplaces: 3
- Appliances: Cook Top, Wall Oven, Microwave, Refrigerator, Freezer, Dishwasher, Washer, Dryer
Rooms
Bathrooms
- Total Bathrooms: 3
- Full Bathrooms: 2
- Half Bathrooms: 1
- Full Bath: Tub w/Shower, Tile Floor, Upper
- Partial Bath: Hardwood Floor, Main
Bedrooms
- Total Bedrooms: 4
- Primary Suite: Fireplace, Full Bath, Walk-In Closet, Hardwood Floor, 17 x 26, Upper
- Bedroom 1: Bedroom - Hardwood Floor, 10 x 10, Upper
- Bedroom 2: Bedroom - Hardwood Floor, 11 x 12, Upper
- Bedroom 3: Bedroom - Hardwood Floor, 13 x 8, Upper
Other Rooms
- Living Room: Living Room - Fireplace, Hardwood Floor, 23 x 13, Main
- Family Room: Family Room - Fireplace, Hardwood Floor, 20 x 13, Main
- Eat In Kitchen: Eat-In Kitchen - Granite Counters, Eating Space, Island, Hardwood Floor, 13 x 14, Main
- Dining Room: Dining Room - Hardwood Floor, 12 x 12, Main
- Laundry: Lower Level
Exterior
- Exterior Features: Grill, Terrace, Shed, Gazebo, Lighting, Hot Tub, Stone Wall, Patio
- Color: Grey
Parking
- Garage: Yes
- Attached garage: Yes
- Garage Spaces: 2
- Parking: Attached Garage
Location
- County: New Haven
- Driving Directions: Scotland Road to Bishop Lane or Route 1 to Signal Hill to Laurel Crest to Saxons to Bishop.
School Information
- Elementary School: Neck River
- High School: Daniel Hand
Heating & Cooling
- Cooling Type: Central Air
- Heating Type: Hot Water, Oil
- Heating Fuel: Oil
- Water Heater: Domestic
Utilities
- Sewer: Septic
- Water: Private Well
Structural Information
- Architectural Style: Colonial
- Construction Status: No/Resale
- Exterior Const.: Wood
- Basement Desc.: Full, Unfinished, Concrete Floor
- Roof: Asphalt Shingle
- Attic: Yes
- Square Feet: 2,303
- Above Ground: 2,303 Sq. Ft.
- Year Built: 1978
Lot Features
- Lot Size (Acres): 0.92
- Zoning: R-1
- Lot Description: Lightly Wooded, Level Lot, Professionally Landscaped
Financial Considerations
- Assessment Amount: $421,100
- Tax Year: July 2025-June 2026
Disclosures and Reports
- Property ID: 1156215
Listed by William Pitt Sotheby's Int'l, Phoebe Finch
Get Pre-Approved Today
Schools
Schools serving 98 Bishop Ln
School District:Madison School District
| Name | Grades | Distance |
|---|---|---|
J. Milton Jeffrey Elementary School 331 Copse Road, Madison, CT 06443 | K-3 | 2.1 mi |
Dr. Robert H. Brown Middle School 980 Durham Road, Madison, CT 06443 | 4-5 | 4.7 mi |
Walter C. Polson Upper Middle School 302 Green Hill Road, Madison, CT 06443 | 6-8 | 2.3 mi |
Daniel Hand High School 286 Green Hill Road, Madison, CT 06443 | 9-12 | 2.2 mi |
Disclaimer:
School attendance boundaries provided by ATTOM Data Solutions and are for reference only. Contact the school directly to verify enrollment eligibility.
Price & Sales History for 98 Bishop Ln
Date
Details
Price
Change
Source
7/18/2026
Listed
$899,000
53.68%
MLS
4/04/2021
Sold
$585,000
—
Public Record
Disclaimer: Historical sales information is derived from public records provided by the county offices. Information is not guaranteed and should be independently verified.
Tax History
Tax History for 98 Bishop Ln
Year
Property Taxes
Change
Tax Assessment
Change
2025
$9,445
2%
$421,100
—
2023
$9,264
2%
$421,100
39%
2023
$9,051
2%
$302,000
—
2022
$8,882
2%
$302,000
—
2021
$8,713
2%
$302,000
—
2020
$8,562
—
$302,000
—
2019
$8,562
13%
$302,000
11%
2018
$7,610
3%
$271,400
—
2017
$7,409
3%
$271,400
—
2016
$7,189
3%
$271,400
—
2015
$6,991
2%
$271,400
—
2014
$6,831
-9%
$271,400
-26%
2010
$7,493
—
$367,500
—
Disclaimer: Historical tax information is derived from public records provided by the county offices. Information is not guaranteed and should be independently verified.
Estimate the Cost
Estimate the Cost for 98 Bishop Ln
98 Bishop Lane, Madison, CT 06443 (MLS# 24192334) is a Single Family property with 4 bedrooms, 2 full bathrooms and 1 partial bathroom. 98 Bishop Lane is currently listed for $899,000 and was received on July 16, 2026. Want to learn more about 98 Bishop Lane? Do you have questions about finding other Single Family real estate for sale in Madison? You can browse all Madison real estate or contact a Coldwell Banker agent to request more information.