This is a carousel with tiles that activate property listing cards. Use the previous and next buttons to navigate.
1/1
$805,000
This is a carousel with tiles that activate property listing cards. Use the previous and next buttons to navigate.
1/1
Property Description
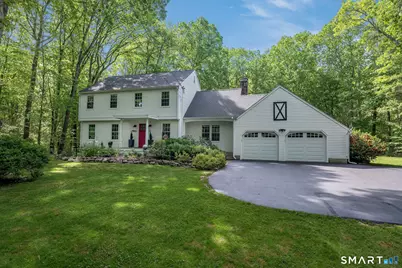
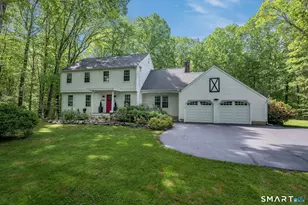
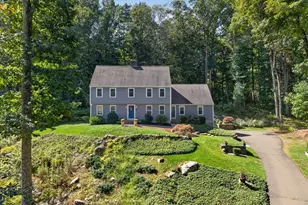
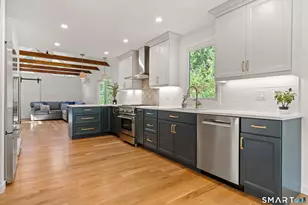
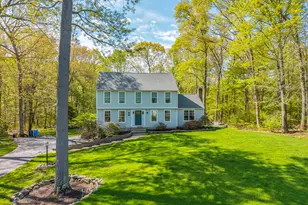
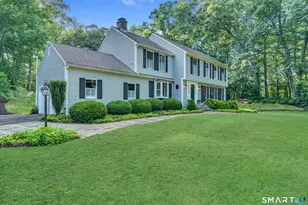
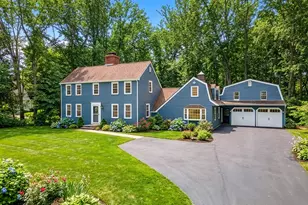
Highest and best offers are due by Tuesday, May 26th at 5:00 PM. Welcome home to 60 Bradley Corners Road, a beautifully updated 4-bedroom, 2.5-bathroom colonial nestled on an expansive 2.83-acre lot in the heart of Madison, Connecticut. This property perfectly blends modern comfort with New England charm. Step inside to discover a classic floor plan featuring a renovated kitchen equipped with white cabinets and quartz counters, along with beautifully updated bathrooms. Other upgrades offer total peace of mind, including an energy-efficient mini-split system for customized climate control (2022) and a newer roof. The main living area leads to a lovely screened-in porch, providing the ultimate spot for morning coffee or evening relaxation. From there, take in views of your private, flat, and park-like backyard-an ideal canvas for outdoor entertaining, gardening, or future expansion. Need extra space? The generous walk-up attic offers incredible storage potential or the opportunity to finish and create a custom home office, playroom, or media center. Located just minutes from Madison's pristine beaches, train, and vibrant downtown, this turnkey gem offers the perfect balance of privacy and convenience.
Full Property Details
Full Property Details for 60 Bradley Corners Rd
General
- Sold For: $805,000
- Taxes: (July 2025-June 2026)
- Status: Closed
- Type: Single Family
- Source: SMARTMLS
- MLS ID: 24176299
- Added to Site: 50 day(s) ago
Interior
- Number of Rooms: 8
- Interior Features: Auto Garage Door Opener, Cable - Available
- Fireplace: Yes
- Number of Fireplaces: 1
- Appliances: Oven/Range, Microwave, Refrigerator, Dishwasher, Washer, Dryer
Rooms
Bathrooms
- Total Bathrooms: 3
- Full Bathrooms: 2
- Half Bathrooms: 1
- Primary Bathroom: Primary Bath - Remod, 10.2 x 4.9, Upper
- Full Bath: Remodeled, Tile Floor, 7.8 x 7.1, Upper
- Partial Bath: Remodeled, Vinyl Floor, 4.6 x 4.11, Main
Bedrooms
- Total Bedrooms: 4
- Primary Bedroom: Primary Bedroom - Ceiling Fan, Hardwood Floor, 18.6 x 13.7, Upper
- Bedroom 1: Bedroom - Hardwood Floor, 12.11 x 10.8, Upper
- Bedroom 2: Bedroom - Ceiling Fan, Hardwood Floor, 13.3 x 12.12, Upper
- Bedroom 3: Bedroom - Ceiling Fan, Hardwood Floor, 15.9 x 10.8, Upper
Other Rooms
- Living Room: Living Room - Hardwood Floor, 19 x 12.5, Main
- Family Room: Family Room - Softwood Floor, 19.1 x 13.3, Main
- Eat In Kitchen: Eat-In Kitchen - Remodeled, Quartz Counters, Vinyl Floor, Main
- Dining Room: Dining Room - Hardwood Floor, 11.8 x 11.2, Main
Exterior
- Exterior Features: Porch-Screened, Shed, Porch, Garden Area
- Color: white
Parking
- Garage: Yes
- Attached garage: Yes
- Garage Spaces: 2
- Parking: Attached Garage
Location
- County: New Haven
- Driving Directions: Durham Rd to left on Overbrook Rd to right on Opening Hill Rd to left on Bradley Corners Rd. House on left.
School Information
- Elementary School: Per Board of Ed
- Middle School: Polson Middle School
- Intermediate School: Per Board of Ed
- High School: Daniel Hand
Heating & Cooling
- Cooling Type: Split System, Wall Unit
- Heating Type: Hot Water, Electric, Oil
- Heating Fuel: Electric, Oil
- Water Heater: Oil, Tank Size Unknown
Utilities
- Sewer: Septic
- Water: Private Well
Structural Information
- Architectural Style: Colonial
- Construction Status: No/Resale
- Exterior Const.: Clapboard
- Basement Desc.: Full, Unfinished, Storage, Hatchway Access, Interior Access
- Roof: Asphalt Shingle
- Attic: Yes
- Square Feet: 1,984
- Above Ground: 1,984 Sq. Ft.
- Year Built: 1981
Lot Features
- Lot Size (Acres): 2.83
- Zoning: RU-1
- Lot Description: Lightly Wooded, Level Lot
Green Features
- Energy Features: Programmable Thermostat, Thermopane Windows
Financial Considerations
- Assessment Amount: $368,600
- Tax Year: July 2025-June 2026
Disclosures and Reports
- Property ID: 1159599
Listed by William Pitt Sotheby's Int'l, Barbara Goetsch
Sold by Betsy Grauer Realty, Inc, Betsy Grauer

Get Pre-Approved Today
Schools
Schools serving 60 Bradley Corners Rd
School District:Madison School District
| Name | Grades | Distance |
|---|---|---|
Kathleen H. Ryerson Elementary School 982 Durham Road, Madison, CT 06443 | K-3 | 1.9 mi |
Dr. Robert H. Brown Middle School 980 Durham Road, Madison, CT 06443 | 4-5 | 2 mi |
Walter C. Polson Upper Middle School 302 Green Hill Road, Madison, CT 06443 | 6-8 | 3.8 mi |
Daniel Hand High School 286 Green Hill Road, Madison, CT 06443 | 9-12 | 3.9 mi |
Disclaimer:
School attendance boundaries provided by ATTOM Data Solutions and are for reference only. Contact the school directly to verify enrollment eligibility.
Price & Sales History for 60 Bradley Corners Rd
Date
Details
Price
Change
Source
7/08/2026
Sold
$805,000
28.8%
MLS
5/23/2026
Listed
$625,000
—
MLS
Disclaimer: Historical sales information is derived from public records provided by the county offices. Information is not guaranteed and should be independently verified.
60 Bradley Corners Road, Madison, CT 06443 (MLS# 24176299) is a Single Family property that was sold at $805,000 on July 08, 2026. Want to learn more about 60 Bradley Corners Road? Do you have questions about finding other Single Family real estate for sale in Madison? You can browse all Madison real estate or contact a Coldwell Banker agent to request more information.