This is a carousel with tiles that activate property listing cards. Use the previous and next buttons to navigate.
1/1
$2,185,000
This is a carousel with tiles that activate property listing cards. Use the previous and next buttons to navigate.
1/1
Property Description
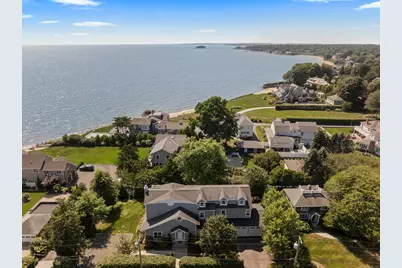
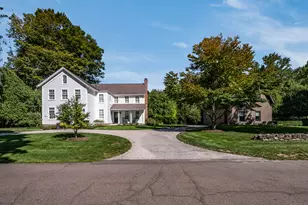
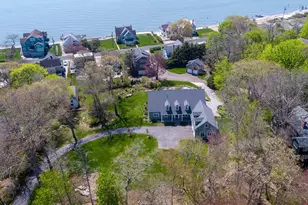
NEW PRICE BELOW RECENT APPRAISAL. One house from L.I. Sound on a quiet Webster Point Road cul-de-sac, this 4000+ sf house delivers the ideal shoreline life: deeded beach access, multi-level panoramic water views, walkable distance to the Hammonasset Trail, and a spacious interior perfect for both large gatherings & cozy family life. A double-height foyer opens the house and leads into light-filled rooms with 10' ceilings & hardwood floors throughout the 1st level. The expansive LR is anchored by a handsome wood-burning FP and flows to a formal DR featuring intricate millwork from a historic mansion. The same heirloom millwork frames the dining area of the kitchen, which is fully-equipped to inspire the modern gourmet. The kitchen has access to a large porch perfect for summer entertaining & connects to a heated 2-car garage. Upstairs, the home offers a rare configuration: 2 primary suites - one on the 2nd floor, one on the 3rd - each with private decks to enjoy the water views that are unparalleled for area houses not directly waterfront. Two additional bedrooms on the 2nd floor share a hall bath & laundry room. The 3rd floor includes a finished den/office & storage. Deeded access to a low-tide beach and the sandy Pent Road beach offer endless opportunities to watch the sun rise or set, relax in the salty breeze, sea-fish, or take the canoe out. The bike-and-walking trail to Hammonasset State Park is at road's end.
Full Property Details
Full Property Details for 64 Webster Point Rd
General
- Sold For: $2,185,000
- Taxes: (July 2025-June 2026)
- Status: Closed
- Type: Single Family
- Source: SMARTMLS
- MLS ID: 24162180
- Added to Site: 114 day(s) ago
Interior
- Number of Rooms: 8
- Rooms/Areas: Foyer, Mud Room
- Interior Features: Auto Garage Door Opener, Cable - Available
- Fireplace: Yes
- Number of Fireplaces: 2
- Appliances: Gas Range, Wall Oven, Range Hood, Refrigerator, Dishwasher, Washer, Dryer
Rooms
Bathrooms
- Total Bathrooms: 4
- Full Bathrooms: 3
- Half Bathrooms: 1
Bedrooms
- Total Bedrooms: 4
- Primary Bedroom: Primary Bedroom - Balcony/Deck, Fireplace, Full Bath, Walk-In Closet, Hardwood Floor, 22 x 18, Upper
- Primary Bedroom 2: Primary Bedroom - Balcony/Deck, Fireplace, Full Bath, Walk-In Closet, Hardwood Floor, On 3rd Floor, 31 x 18, Upper
- Bedroom 1: Bedroom - Hardwood Floor, 14 x 12, Upper
- Bedroom 2: Bedroom - Hardwood Floor, 16 x 12, Upper
Other Rooms
- Living Room: Living Room - 9 ft+ Ceilings, Ceiling Fan, Fireplace, Sliders, Hardwood Floor, 27 x 17, Main
- Eat In Kitchen: Eat-In Kitchen - 9 ft+ Ceilings, Granite Counters, Dining Area, Island, Hardwoo, 32 x 23, Main
- Dining Room: Dining Room - 9 ft+ Ceilings, Hardwood Floor, 17 x 13, Main
- Office: Office - Remodeled, Wall/Wall Carpet, On 3rd Floor, 16 x 18, Upper
- Laundry: Upper Level
Exterior
- Exterior Features: Deck, Underground Sprinkler
Parking
- Garage: Yes
- Attached garage: Yes
- Garage Spaces: 2
- Total Spaces: 8
- Parking: Attached Garage, Off Street Parking, Driveway
Location
- County: New Haven
- Driving Directions: Route 1 to Liberty Street to Webster Point Road to #64 on right. 2 driveways
School Information
- Elementary School: Per Board of Ed
- Middle School: Per Board of Ed
- Intermediate School: Per Board of Ed
- High School: Per Board of Ed
Heating & Cooling
- Cooling Type: Central Air
- Heating Type: Hot Air, Natural Gas
- Heating Fuel: Natural Gas
- Water Heater: Other
Utilities
- Sewer: Septic
- Water: Public Water Connected
Structural Information
- Architectural Style: Colonial
- Construction Status: No/Resale
- Exterior Const.: Shingle, Wood
- Basement Desc.: Partial, Unfinished
- Roof: Asphalt Shingle
- Attic: Yes
- Square Feet: 4,010
- Above Ground: 4,010 Sq. Ft.
- Year Built: 2005
Lot Features
- Lot Size (Acres): 0.34
- Driveway/Sidewalk: Private, Asphalt, Crushed Stone
- Zoning: R-4
- Lot Description: Level Lot, Professionally Landscaped, Water View
Water Features
- Water Front Desc.: Walk to Water, Access
Green Features
- Energy Features: Programmable Thermostat
Financial Considerations
- Assessment Amount: $1,477,700
- Tax Year: July 2025-June 2026
Disclosures and Reports
- Property ID: 1154214
Listed by William Pitt Sotheby's Int'l, The Margaret Muir Team, Margaret Muir
Sold by Property Works New England, Michael Tran

Get Pre-Approved Today
Schools
Schools serving 64 Webster Point Rd
School District:Madison School District
| Name | Grades | Distance |
|---|---|---|
J. Milton Jeffrey Elementary School 331 Copse Road, Madison, CT 06443 | K-3 | 2.8 mi |
Dr. Robert H. Brown Middle School 980 Durham Road, Madison, CT 06443 | 4-5 | 5.5 mi |
Walter C. Polson Upper Middle School 302 Green Hill Road, Madison, CT 06443 | 6-8 | 2.9 mi |
Daniel Hand High School 286 Green Hill Road, Madison, CT 06443 | 9-12 | 2.9 mi |
Disclaimer:
School attendance boundaries provided by ATTOM Data Solutions and are for reference only. Contact the school directly to verify enrollment eligibility.
Price & Sales History for 64 Webster Point Rd
Date
Details
Price
Change
Source
7/31/2026
Sold
$2,185,000
-0.46%
MLS
5/20/2026
Price Reduced
$2,195,000
-6.56%
MLS
4/23/2026
Listed
$2,349,000
—
MLS
Disclaimer: Historical sales information is derived from public records provided by the county offices. Information is not guaranteed and should be independently verified.
64 Webster Point Road, Madison, CT 06443 (MLS# 24162180) is a Single Family property that was sold at $2,185,000 on July 31, 2026. Want to learn more about 64 Webster Point Road? Do you have questions about finding other Single Family real estate for sale in Madison? You can browse all Madison real estate or contact a Coldwell Banker agent to request more information.