This is a carousel with tiles that activate property listing cards. Use the previous and next buttons to navigate.
1/1
$2,750,000
This is a carousel with tiles that activate property listing cards. Use the previous and next buttons to navigate.
1/1
Property Description
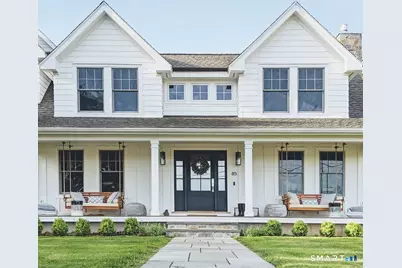
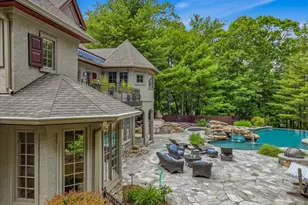
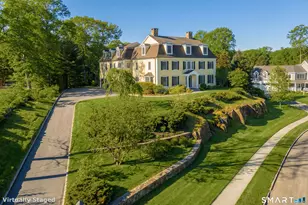
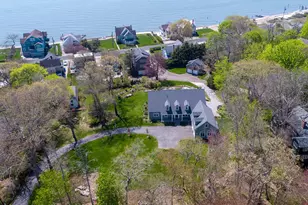
A home that captures you-and doesn't let go. Nestled along the quiet edge of the Neck River, this is one of those rare offerings where design, setting and detail immediately leave an impression. From the moment you arrive, the front porch sets the tone for what unfolds beyond it. Inside, every space feels considered. A true designer's home where nothing is overlooked and nothing is left to chance.The kitchen anchors it all: a chef's workspace that becomes the natural center of the home, where design quality shapes how the space is experienced. The layout is both refined and versatile, offering primary suite options on both the first and second floors, each with tastefully appointed bathrooms. Even the everyday feels elevated. The laundry room is purposefully designed and surprisingly enjoyable. The finished third floor offers a private retreat opening to a balcony overlooking the manicured grounds. Outdoor living is equally compelling. A patio with pergolas, an outdoor kitchen and a striking fireplace creates a setting designed for connection. A heated saltwater Gunite pool sits just beyond, extending the outdoor living experience. Private without feeling remote and elegant without being formal, 85 Garnet Park is more than a home, it's a place to gather, grow, breathe and fully experience the best of Madison's Coastal landscape. Here, the river isn't just a backdrop; it shapes how the home lives, drawing you in from the private dock and carrying a sense of ease throughout.
Full Property Details
Full Property Details for 85 Garnet Park Rd
General
- Sold For: $2,750,000
- Taxes: (July 2025-June 2026)
- Status: Closed
- Type: Single Family
- Source: SMARTMLS
- MLS ID: 24171279
- Added to Site: 118 day(s) ago
Interior
- Number of Rooms: 12
- Rooms/Areas: Exercise Room, Laundry Room, Mud Room
- Interior Features: Auto Garage Door Opener, Cable - Pre-wired, Central Vacuum, Open Floor Plan, Security System
- Fireplace: Yes
- Number of Fireplaces: 1
- Appliances: Convection Range, Wall Oven, Microwave, Refrigerator, Dishwasher, Wine Chiller
Rooms
Bathrooms
- Total Bathrooms: 6
- Full Bathrooms: 4
- Half Bathrooms: 2
Bedrooms
- Total Bedrooms: 4
- Primary Suite: Remodeled, Bedroom Suite, Full Bath, Stall Shower, Wal, 22 x 17, Upper
- Bedroom 1: Bedroom - Bedroom Suite, Full Bath, Patio/Terrace, Sliders, Walk-In Closet, Hardwood Floor, 18 x 17, Main
- Bedroom 2: Bedroom - Full Bath, Walk-In Closet, 17 x 15, Upper
- Bedroom 3: Bedroom - Walk-In Closet, 25 x 13, Upper
Other Rooms
- Living Room: Living Room - Gas Log Fireplace, Hardwood Floor, 24 x 13, Main
- Family Room: Family Room - Book Shelves, Built-Ins, Sliders, Hardwood Floor, 18 x 14, Main
- Kitchen: Kitchen - Remodeled, Vaulted Ceiling, Breakfast Bar, Island, Pantry, Hardwood Floor, 20 x 18, Main
- Dining Room: Dining Room - Hardwood Floor, 13 x 12, Main
- Office: Office - Hardwood Floor, 14 x 12, Main
- Den: Den, 12 x 12, Upper
- Game room: Yes
- Game Room: Rec/Play Room - Cathedral Ceiling, Balcony/Deck, Half Bath, 21 x 18, Upper
- Rec Room: Cathedral Ceiling, Balcony/Deck, Half Bath, 21 x 18, Upper
- Laundry: Main Level, Upper Level
Additional Information
- Pool: Yes
- Pool Description: Gunite, Heated, Safety Fence, Salt Water, In Ground Pool
Exterior
- Exterior Features: Barn, Gutters, Lighting, French Doors, Patio, Grill, Porch, Garden Area, Underground Sprinkler
- Color: White
Parking
- Garage: Yes
- Attached garage: Yes
- Garage Spaces: 2
- Parking: Barn, Attached Garage
Location
- County: New Haven
- Driving Directions: GPS Friendly
School Information
- Elementary School: Per Board of Ed
- High School: Daniel Hand
Heating & Cooling
- Cooling Type: Central Air
- Heating Type: Hydro Air, Zoned, Propane
- Heating Fuel: Propane
- Water Heater: Domestic
Utilities
- Sewer: Septic
- Water: Public Water Connected
Structural Information
- Architectural Style: Cape Cod, Colonial
- Construction Status: No/Resale
- Exterior Const.: Vinyl Siding
- Basement Desc.: Crawl Space, Full, Concrete Floor
- Roof: Asphalt Shingle
- Attic: Yes
- Square Feet: 4,854
- Above Ground: 4,854 Sq. Ft.
- Year Built: 2007
Lot Features
- Lot Size (Acres): 0.93
- Zoning: R-2
- Lot Description: Level Lot, Professionally Landscaped, Water View
Water Features
- Water Front: Yes
- Water View: Yes
- Water Front Desc.: River, Dock or Mooring, View, Access
Financial Considerations
- Assessment Amount: $1,026,700
- Tax Year: July 2025-June 2026
Disclosures and Reports
- Flood Zone: Yes
- Property ID: 1155506
Listed by William Raveis Real Estate, The One Team At William Raveis Real Estate, Nicole White
Sold by RE/MAX on the Bay, Judy Halleran

Get Pre-Approved Today
Schools
Schools serving 85 Garnet Park Rd
School District:Madison School District
| Name | Grades | Distance |
|---|---|---|
J. Milton Jeffrey Elementary School 331 Copse Road, Madison, CT 06443 | K-3 | 1.6 mi |
Dr. Robert H. Brown Middle School 980 Durham Road, Madison, CT 06443 | 4-5 | 4.3 mi |
Walter C. Polson Upper Middle School 302 Green Hill Road, Madison, CT 06443 | 6-8 | 1.5 mi |
Daniel Hand High School 286 Green Hill Road, Madison, CT 06443 | 9-12 | 1.4 mi |
Disclaimer:
School attendance boundaries provided by ATTOM Data Solutions and are for reference only. Contact the school directly to verify enrollment eligibility.
Price & Sales History for 85 Garnet Park Rd
Date
Details
Price
Change
Source
8/20/2026
Sold
$2,750,000
-1.79%
MLS
5/07/2026
Listed
$2,800,000
—
MLS
Disclaimer: Historical sales information is derived from public records provided by the county offices. Information is not guaranteed and should be independently verified.
85 Garnet Park Road, Madison, CT 06443 (MLS# 24171279) is a Single Family property that was sold at $2,750,000 on August 20, 2026. Want to learn more about 85 Garnet Park Road? Do you have questions about finding other Single Family real estate for sale in Madison? You can browse all Madison real estate or contact a Coldwell Banker agent to request more information.