
This is a carousel with tiles that activate property listing cards. Use the previous and next buttons to navigate.
1/1
$536,000
This is a carousel with tiles that activate property listing cards. Use the previous and next buttons to navigate.
1/1
Property Description
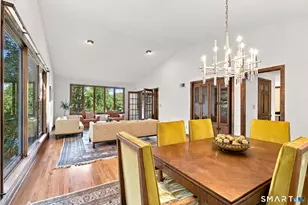
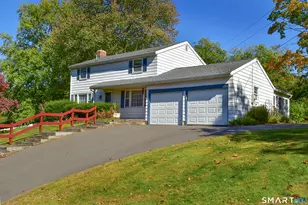
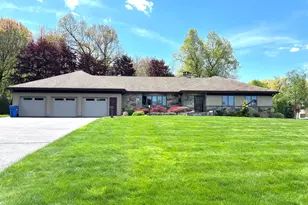
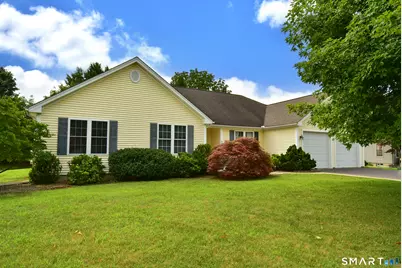
Welcome Home! This immaculate custom built 3 bedroom Ranch with 2 1/2 baths and 2 car attached garage offers comfortable one-level living in a quiet, desirable neighborhood near the Glastonbury line. Set on a beautiful, level lot, this inviting home blends classic charm, privacy, and a wonderful sense of community, while remaining conveniently close to shopping, dining, schools, and everyday amenities. The spacious living room features gleaming hardwood floors and a beautiful brick gas-log fireplace, creating a warm and welcoming gathering space. The formal dining room offers hardwood flooring and two charming corner hutches. The large, fully applianced eat-in kitchen includes oak cabinetry, a ceiling fan, and sliders leading to a relaxing 22' x 12' three-season screened porch-the perfect spot to enjoy your morning coffee, a good book, and beautiful sunrises. The spacious primary bedroom features a ceiling fan, new carpeting, a 6' x 7' walk-in closet, and a private bath with a convenient walk-in shower. Two additional bedrooms also offer new carpeting and ceiling fans. A first-floor laundry adds everyday convenience. Additional highlights include economical gas heat, Harvey thermopane windows, 200-amp electrical service, and new solar panels 2022 for low electric costs. This is a wonderful opportunity to enjoy comfortable one-level living in a lovely neighborhood setting, and make this well-maintained home your own!
Full Property Details
Full Property Details for 10 Coughlin Rd
General
- Sold For: $536,000
- Taxes: (July 2025-June 2026)
- Status: Closed
- Type: Single Family
- Source: SMARTMLS
- MLS ID: 24197865
- Added to Site: 58 day(s) ago
Interior
- Number of Rooms: 6
- Interior Features: Auto Garage Door Opener
- Fireplace: Yes
- Number of Fireplaces: 1
- Appliances: Oven/Range, Range Hood, Refrigerator, Dishwasher, Washer, Dryer
Rooms
Bathrooms
- Total Bathrooms: 3
- Full Bathrooms: 2
- Half Bathrooms: 1
Bedrooms
- Total Bedrooms: 3
- Primary Bedroom: Primary Bedroom - Ceiling Fan, Full Bath, Walk-In Closet, Wall/Wall Carpet, 15 x 13, Main
- Bedroom 1: Bedroom - Ceiling Fan, Wall/Wall Carpet, 12 x 12, Main
- Bedroom 2: Bedroom - Ceiling Fan, Wall/Wall Carpet, 15 x 13, Main
Other Rooms
- Living Room: Living Room - Gas Log Fireplace, Hardwood Floor, 26 x 15, Main
- Eat In Kitchen: Eat-In Kitchen - Ceiling Fan, Sliders, Hardwood Floor, 18 x 11, Main
- Dining Room: Dining Room - Built-In Hutch, Hardwood Floor, 14 x 12, Main
- Laundry: Main Level
Exterior
- Exterior Features: Porch-Screened, Porch
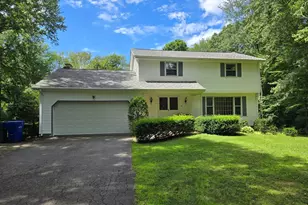
- Color: yellow
Parking
- Garage: Yes
- Attached garage: Yes
- Garage Spaces: 2
- Parking: Attached Garage
Location
- County: Hartford
- Driving Directions: Main Street to Spring Street to Dartmouth Road to South Farms Drive to Paula Lane to Coughlin Road.
School Information
- Elementary School: Keeney St
- Middle School: Illing
- High School: Per Board of Ed
Heating & Cooling
- Cooling Type: Central Air
- Heating Type: Hot Air, Natural Gas
- Heating Fuel: Natural Gas
- Water Heater: Natural Gas, Upright Tank
Utilities
- Sewer: Public Sewer Connected
- Water: Public Water Connected
Structural Information
- Architectural Style: Ranch
- Construction Status: No/Resale
- Exterior Const.: Vinyl Siding
- Basement Desc.: Full
- Roof: Shingle
- Attic: Yes
- Square Feet: 2,064
- Above Ground: 2,064 Sq. Ft.
- Year Built: 2003
Lot Features
- Lot Size (Acres): 0.44
- Zoning: AA
- Lot Description: In Subdivision, Level Lot
Green Features
- Energy Features: Active Solar
Financial Considerations
- Assessment Amount: $253,500
- Tax Year: July 2025-June 2026
Disclosures and Reports
- Property ID: 2456740
Get Pre-Approved Today
Schools
Schools serving 10 Coughlin Rd
School District:Manchester School District
| Name | Grades | Distance |
|---|---|---|
Martin School 140 Dartmouth Road, Manchester, CT 06040 | K-5 | 0.2 mi |
Illing Middle School 227 Middle Turnpike East, Manchester, CT 06040 | 6-8 | 2.1 mi |
Manchester High School, Manchester, CT 134 Middle Turnpike East, Manchester, CT 06040 | 9-12 | 1.9 mi |
Disclaimer:
School attendance boundaries provided by ATTOM Data Solutions and are for reference only. Contact the school directly to verify enrollment eligibility.
Price & Sales History for 10 Coughlin Rd
Date
Details
Price
Change
Source
9/08/2026
Sold
$536,000
8.28%
MLS
8/12/2026
Listed
$495,000
—
MLS
Disclaimer: Historical sales information is derived from public records provided by the county offices. Information is not guaranteed and should be independently verified.
10 Coughlin Road, Manchester, CT 06040 (MLS# 24197865) is a Single Family property that was sold at $536,000 on September 08, 2026. This property was sold by Tommy Warren from our South Windsor Office.Want to learn more about 10 Coughlin Road? Do you have questions about finding other Single Family real estate for sale in Manchester? You can browse all Manchester real estate or contact a Coldwell Banker agent to request more information.