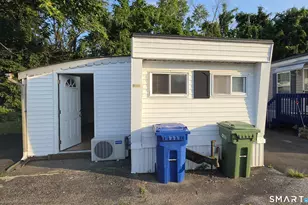
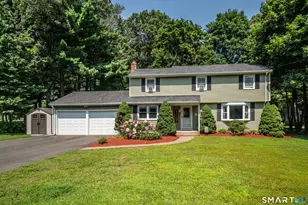
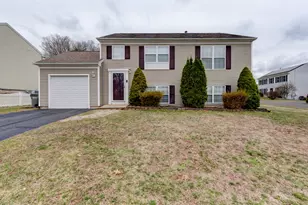
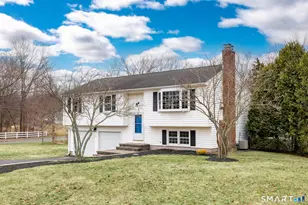
This is a carousel with tiles that activate property listing cards. Use the previous and next buttons to navigate.
1/1
$450,000
This is a carousel with tiles that activate property listing cards. Use the previous and next buttons to navigate.
1/1
Property Description
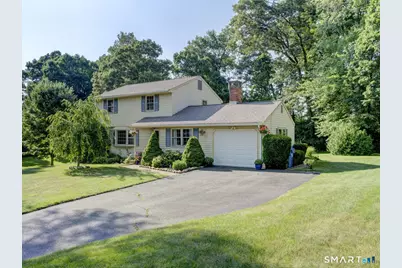
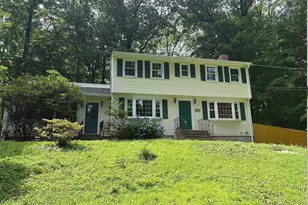
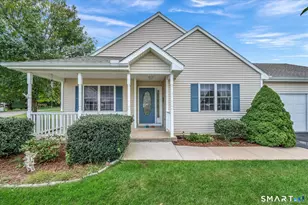
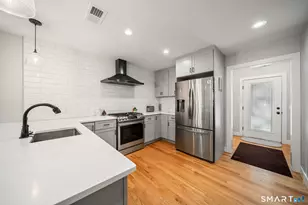
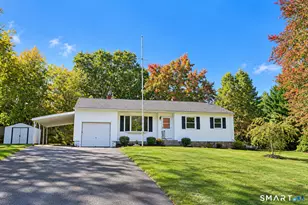
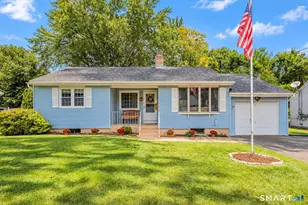
Seller will be reviewing offers on Tuesday, 7/7. Welcome to this inviting 7 room Colonial in one of Manchester's most sought after neighborhoods - Redwood Farms. The home features a spacious front-to-back living room with an easy care gas fireplace, creating a warm and welcoming centerpiece for everyday living. Quality built with hardwood floors throughout and raised panel doors. The interior flow supports both relaxed living and easy entertaining. Ceiling fans throughout circulate a lovely breeze on all but the warmest of days, saving energy and enhancing the feeling of being one with nature, as the birds love the park-like yard, rewarding you with song from morning til dusk. Sliders off the living room open to a delightful patio, rimmed with flowers - your own peaceful Secret Garden. A myriad of perennials provide color and charm throughout the season. The sunny yard is beautiful, offering mature trees and a flat backyard - ideal for vegetable gardens as well as play. The back border is lightly wooded for privacy. The front yard is lovely as well, with a sweet little open porch, a perfect place to read, visit with neighbors or just enjoy the setting. With gas heat, 1.5 baths, and an attached garage, the home offers comfort and convenience in equal measure. Just five minutes from Route 384, you'll enjoy quick access to shopping, dining, and commuting routes while still tucked into a peaceful, established community.
Full Property Details
Full Property Details for 102 Ralph Rd
General
- Sold For: $450,000
- Taxes: (July 2025-June 2026)
- Status: Closed
- Type: Single Family
- Source: SMARTMLS
- MLS ID: 24187954
- Added to Site: 58 day(s) ago
Interior
- Number of Rooms: 7
- Fireplace: Yes
- Number of Fireplaces: 1
- Appliances: Gas Range, Microwave, Range Hood, Refrigerator, Dishwasher, Washer, Electric Dryer
Rooms
Bathrooms
- Total Bathrooms: 2
- Full Bathrooms: 1
- Half Bathrooms: 1
Bedrooms
- Total Bedrooms: 3
- Primary Bedroom: Primary Bedroom - Ceiling Fan, Hardwood Floor, 17.7 x 11.3, Upper
- Bedroom 1: Bedroom - Ceiling Fan, Hardwood Floor, 12 x 11.9, Upper
- Bedroom 2: Bedroom - Ceiling Fan, Hardwood Floor, 12.6 x 10, Upper
Other Rooms
- Living Room: Living Room - Ceiling Fan, Gas Log Fireplace, Patio/Terrace, Sliders, Hardwood Floor, 21 x 12, Main
- Kitchen: Kitchen - Hardwood Floor, 12 x 11.9, Main
- Dining Room: Dining Room - Bay/Bow Window, Hardwood Floor, 17.5 x 12, Main
- Theater/Media: Media Room - Bay/Bow Window, 12 x 9, Main
- Laundry: Lower Level
Exterior
- Exterior Features: Porch, Garden Area, Patio
Parking
- Garage: Yes
- Attached garage: Yes
- Garage Spaces: 1
- Total Spaces: 4
- Parking: Attached Garage, Paved, Off Street Parking, Driveway
Location
- County: Hartford
- Subdivision: Redwood
- Neighborhood: Keeney
- Driving Directions: GPS friendly. Near Hillstown
School Information
- Elementary School: Per Board of Ed
- Middle School: Illing
- Intermediate School: Per Board of Ed
- High School: Manchester
Community
- Community Name: Keeney
Heating & Cooling
- Cooling Type: Window Unit
- Heating Type: Hot Water, Gas In Street
- Heating Fuel: Gas In Street
- Water Heater: Natural Gas, 30 Gallon Tank
Utilities
- Sewer: Septic
- Water: Other
Structural Information
- Architectural Style: Colonial
- Construction Status: No/Resale
- Exterior Const.: Aluminum
- Basement Desc.: Full, Full With Hatchway
- Roof: Asphalt Shingle
- Attic: Yes
- Square Feet: 1,636
- Above Ground: 1,636 Sq. Ft.
- Year Built: 1969
Lot Features
- Lot Size (Acres): 0.57
- Driveway/Sidewalk: Private, Paved
- Zoning: R.R
- Lot Description: Lightly Wooded, Treed, Dry, Level Lot, Open Lot
Green Features
- Energy Features: Storm Doors, Storm Windows
Financial Considerations
- Assessment Amount: $187,400
- Tax Year: July 2025-June 2026
Disclosures and Reports
- Property ID: 631803
Listed by Home Selling Team, Georgieanna Fisher
Sold by Naples Realty Group, LLC, Erik Govoni

Get Pre-Approved Today
Schools
Schools serving 102 Ralph Rd
School District:Manchester School District
| Name | Grades | Distance |
|---|---|---|
Keeney School 179 Keeney Street, Manchester, CT 06040 | K-5 | 1.2 mi |
Illing Middle School 227 Middle Turnpike East, Manchester, CT 06040 | 6-8 | 3.4 mi |
Manchester High School, Manchester, CT 134 Middle Turnpike East, Manchester, CT 06040 | 9-12 | 3.1 mi |
Disclaimer:
School attendance boundaries provided by ATTOM Data Solutions and are for reference only. Contact the school directly to verify enrollment eligibility.
Price & Sales History for 102 Ralph Rd
Date
Details
Price
Change
Source
7/29/2026
Sold
$450,000
12.64%
MLS
7/02/2026
Listed
$399,500
—
MLS
Disclaimer: Historical sales information is derived from public records provided by the county offices. Information is not guaranteed and should be independently verified.
102 Ralph Road, Manchester, CT 06042 (MLS# 24187954) is a Single Family property that was sold at $450,000 on July 29, 2026. Want to learn more about 102 Ralph Road? Do you have questions about finding other Single Family real estate for sale in Manchester? You can browse all Manchester real estate or contact a Coldwell Banker agent to request more information.