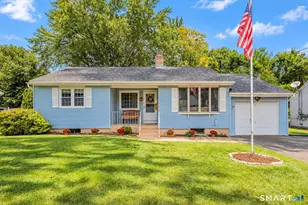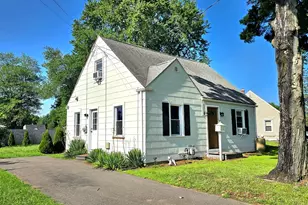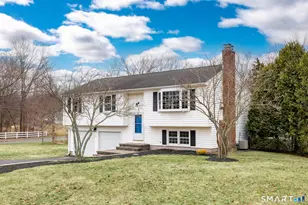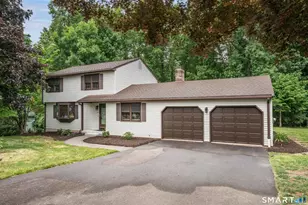

This is a carousel with tiles that activate property listing cards. Use the previous and next buttons to navigate.
1/1
$485,000
This is a carousel with tiles that activate property listing cards. Use the previous and next buttons to navigate.
1/1
Property Description
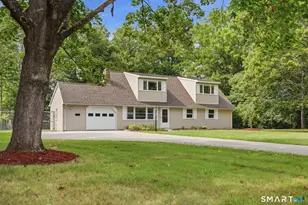
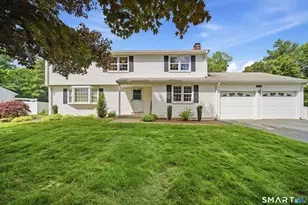
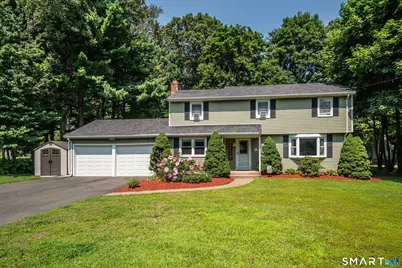
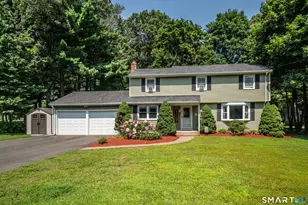
Welcome to this spacious 2,296 square foot Colonial nestled in a truly quiet and desirable neighborhood where comfort, space & value come together! The first floor features hardwood flooring in the formal living room & generous dining room, perfect for everyday living and entertaining. The large kitchen offers an abundance of cabinetry, granite countertops, stainless steel appliances, a breakfast bar and plenty of room for a table. Just off the kitchen, the fantastic family room/great room features recessed lighting, its own heating zone and views of the level backyard. A convenient three-season porch and half bath complete the main level. Upstairs, you'll find four bedrooms and two full baths. Three bedrooms feature hardwood flooring and share a hallway bath with tile flooring, tub/shower combination and updated vanity. The impressive primary suite offers excellent closet space, a versatile dressing room that could easily become a home office, recessed lighting, a large bay window and a spacious primary bath with tile flooring and tub/shower combination. The lower level adds 279 square feet of finished recreation space, bringing the total finished living area to 2,575 square feet! Additional highlights include a two-car attached garage, vinyl siding, replacement windows, gas heat with four zones, gas hot water and a roof replaced in 2012. A few minor cosmetic updates will make this wonderful home shine-an exciting opportunity to create instant equity in a great neighborhood!
Full Property Details
Full Property Details for 85 Galaxy Dr
General
- Sold For: $485,000
- Taxes: (July 2026-June 2027)
- Status: Closed
- Type: Single Family
- Source: SMARTMLS
- MLS ID: 24201759
- Added to Site: 48 day(s) ago
Interior
- Number of Rooms: 9
- Interior Features: Auto Garage Door Opener
- Fireplace: Yes
- Number of Fireplaces: 1
- Appliances: Oven/Range, Microwave, Refrigerator, Dishwasher, Disposal, Washer, Dryer
Rooms
Bathrooms
- Total Bathrooms: 3
- Full Bathrooms: 2
- Half Bathrooms: 1
Bedrooms
- Total Bedrooms: 4
- Primary Bedroom: Primary Bedroom - Bay/Bow Window, Bedroom Suite, Dressing Room, Full Bath, Walk-In Closet, 18 x 13, Upper
- Bedroom 1: Bedroom - Hardwood Floor, 12 x 10, Upper
- Bedroom 2: Bedroom - Hardwood Floor, 13 x 9, Upper
- Bedroom 3: Bedroom - Hardwood Floor, 17 x 12, Upper
Other Rooms
- Living Room: Living Room - Fireplace, Hardwood Floor, 15 x 12, Main
- Family Room: Family Room - Bay/Bow Window, Wall/Wall Carpet, 18 x 13, Main
- Eat In Kitchen: Eat-In Kitchen - Breakfast Bar, Granite Counters, Eating Space, Tile Floor, 21 x 11, Main
- Dining Room: Dining Room - Hardwood Floor, 17 x 11, Main
- Game room: Yes
- Game Room: Rec/Play Room - Built-Ins, Vinyl Floor, 20 x 11, Lower
- Rec Room: Built-Ins, Vinyl Floor, 20 x 11, Lower
- Laundry: Lower Level
Exterior
- Exterior Features: Shed
Parking
- Garage: Yes
- Attached garage: Yes
- Garage Spaces: 2
- Parking: Attached Garage
Location
- County: Hartford
- Subdivision: Redwood Farms
- Driving Directions: GPS Friendly
School Information
- Elementary School: Keeney St
- High School: Manchester
Heating & Cooling
- Cooling Type: Window Unit
- Heating Type: Baseboard, Natural Gas
- Heating Fuel: Natural Gas
- Water Heater: Natural Gas, 40 Gallon Tank
Utilities
- Sewer: Septic
- Water: Shared Well
Structural Information
- Architectural Style: Colonial
- Construction Status: No/Resale
- Exterior Const.: Vinyl Siding
- Basement Desc.: Full, Partially Finished
- Roof: Asphalt Shingle
- Attic: Yes
- Square Feet: 2,575
- Above Ground: 2,296 Sq. Ft.
- Below Ground: 279 Sq. Ft.
- Year Built: 1969
Lot Features
- Lot Size (Acres): 0.5
- Zoning: R.R
- Lot Description: Level Lot
Financial Considerations
- Assessment Amount: $236,900
- Tax Year: July 2026-June 2027
Disclosures and Reports
- Property ID: 2425597
Get Pre-Approved Today
Schools
Schools serving 85 Galaxy Dr
School District:Manchester School District
| Name | Grades | Distance |
|---|---|---|
Keeney School 179 Keeney Street, Manchester, CT 06040 | K-5 | 1.1 mi |
Illing Middle School 227 Middle Turnpike East, Manchester, CT 06040 | 6-8 | 3.4 mi |
Manchester High School, Manchester, CT 134 Middle Turnpike East, Manchester, CT 06040 | 9-12 | 3 mi |
Disclaimer:
School attendance boundaries provided by ATTOM Data Solutions and are for reference only. Contact the school directly to verify enrollment eligibility.
Price & Sales History for 85 Galaxy Dr
Date
Details
Price
Change
Source
9/29/2026
Sold
$485,000
4.3%
MLS
8/27/2026
Listed
$465,000
—
MLS
Disclaimer: Historical sales information is derived from public records provided by the county offices. Information is not guaranteed and should be independently verified.
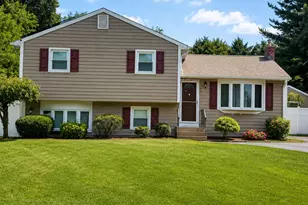
85 Galaxy Drive, Manchester, CT 06040 (MLS# 24201759) is a Single Family property that was sold at $485,000 on September 29, 2026. This property was sold by Tommy Warren from our South Windsor Office.Want to learn more about 85 Galaxy Drive? Do you have questions about finding other Single Family real estate for sale in Manchester? You can browse all Manchester real estate or contact a Coldwell Banker agent to request more information.