Full Property Details for 14 Oleary Dr
General
- Sold For: $387,500
- Taxes: (July 2026-June 2027)
- Status: Closed
- Type: Single Family
- Source: SMARTMLS
- MLS ID: 24198140
- Added to Site: 63 day(s) ago
Interior
- Number of Rooms: 7
- Rooms/Areas: Bonus Room, Mud Room
- Interior Features: Auto Garage Door Opener, Cable - Pre-wired, Central Vacuum
- Fireplace: Yes
- Number of Fireplaces: 1
- Appliances: Oven/Range, Range Hood, Dishwasher, Disposal, Washer, Electric Dryer
Rooms
- Total Bathrooms: 2
- Full Bathrooms: 2
- Full Bath: Tile Floor, 8 x 8, Main
- Total Bedrooms: 3
- Primary Bedroom: Primary Bedroom - Walk-In Closet, Hardwood Floor, 18 x 15, Main
- Bedroom 1: Bedroom - Laminate Floor, Vinyl Floor, 15 x 11, Upper
- Bedroom 2: Bedroom - Laminate Floor, 15 x 15, Upper
- Living Room: Living Room - Bay/Bow Window, Fireplace, Hardwood Floor, 12 x 16, Main
- Kitchen: Kitchen - Vinyl Floor, 10 x 12, Main
- Dining Room: Dining Room - Hardwood Floor, 12 x 12, Main
- Office: Office - Hardwood Floor, 9 x 11, Main
- Game room: Yes
- Game Room: Rec/Play Room, 26 x 20, Lower
- Rec Room: 26 x 20, Lower
- Laundry: Lower Level
Additional Information
- Pool: Yes
- Pool Description: Vinyl, In Ground Pool
Exterior
- Exterior Features: Sidewalk, Gutters, Stone Wall, Patio
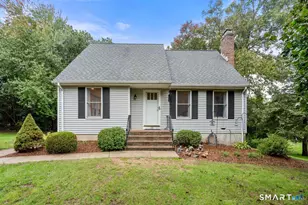
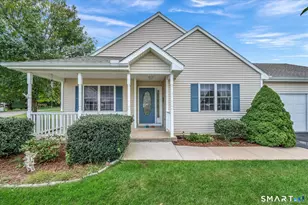
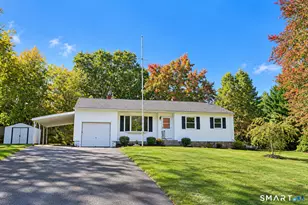
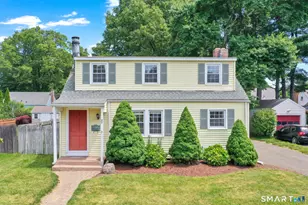
- Color: yellow
Parking
- Garage: Yes
- Garage Spaces: 2
- Parking: Detached Garage
Location
- County: Hartford
- Neighborhood: Verplanck
- Driving Directions: Take I-84 East or I-384 East toward Manchester.exit 60 .South Adams Street or directly onto West Center Street.Turn onto O'Leary Drive. I-84 West or I-384 West toward Manchester exit 60.Connect to West Center Street/ South Adams Street.Turn onto O'Leary
School Information
- Elementary School: Verplanck
- Middle School: Illing
- High School: Manchester
Community
- Community Name: Verplanck
Heating & Cooling
- Cooling Type: Window Unit
- Heating Type: Hot Water, Radiator, Oil
- Heating Fuel: Oil
- Water Heater: Electric, 40 Gallon Tank
Utilities
- Sewer: Public Sewer Connected
- Water: Public Water Connected
Structural Information
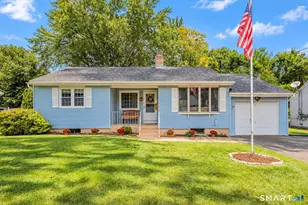
- Architectural Style: Cape Cod
- Construction Status: No/Resale
- Exterior Const.: Vinyl Siding
- Basement Desc.: Full, Heated, Fully Finished, Full With Hatchway
- Roof: Asphalt Shingle
- Square Feet: 2,088
- Above Ground: 1,440 Sq. Ft.
- Below Ground: 648 Sq. Ft.
- Year Built: 1948
Lot Features
- Lot Size (Acres): 0.21
- Zoning: RA
- Lot Description: Level Lot
Financial Considerations
- Assessment Amount: $172,800
- Tax Year: July 2026-June 2027
Disclosures and Reports
Listed by Berkshire Hathaway NE Prop., Donna Carney
Sold by LPT Realty, Karen Bell