This is a carousel with tiles that activate property listing cards. Use the previous and next buttons to navigate.
1/35
$365,000 Just Listed
This is a carousel with tiles that activate property listing cards. Use the previous and next buttons to navigate.
1/35
Property Description
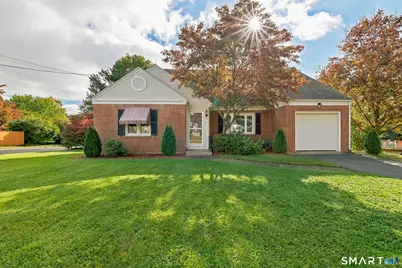
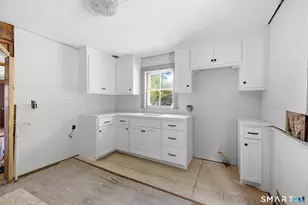
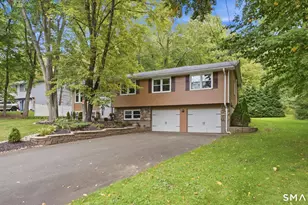
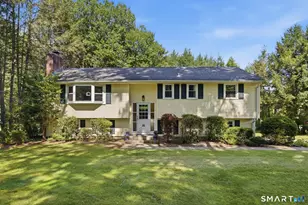
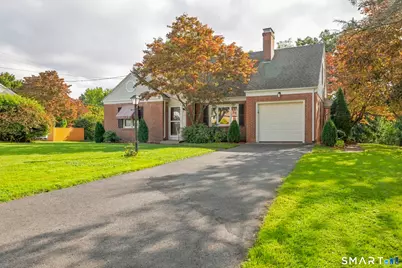
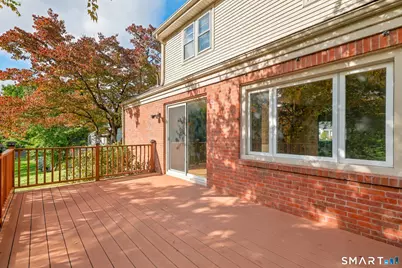
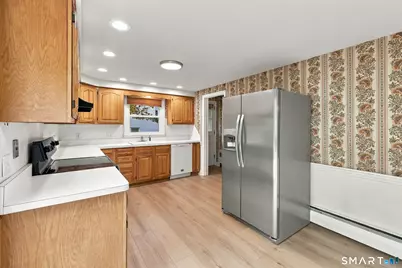
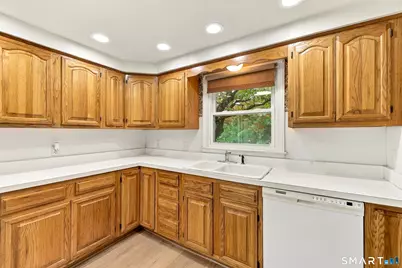
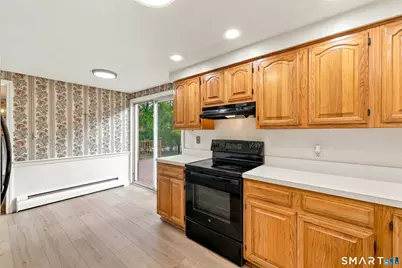
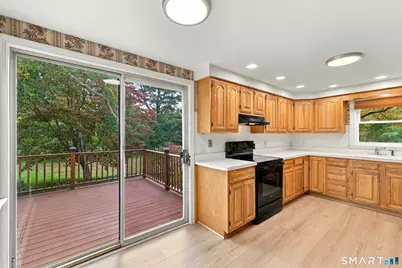
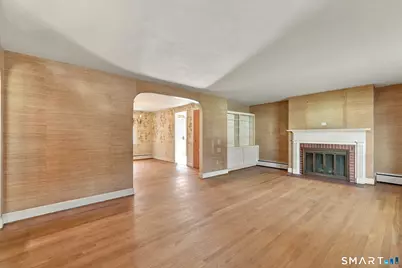
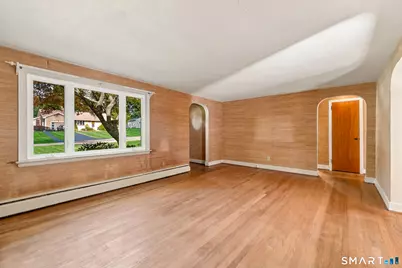
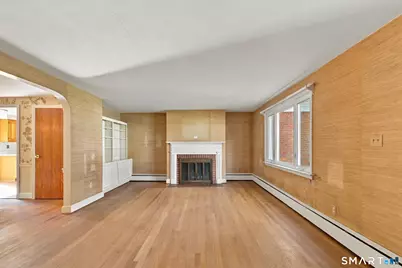
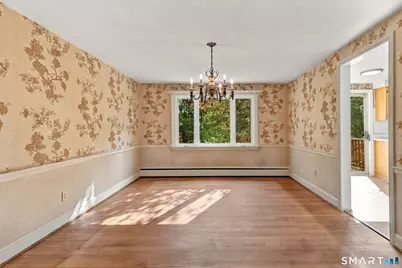
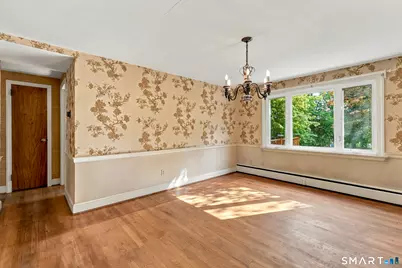
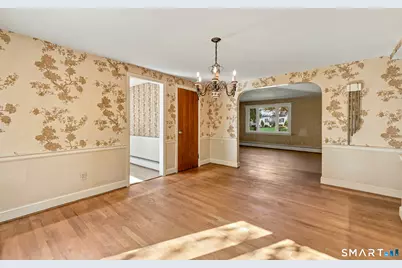
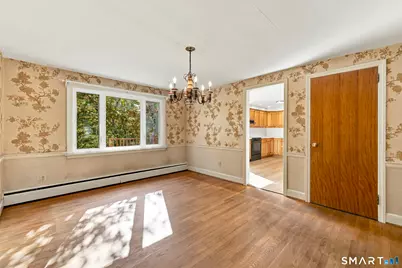
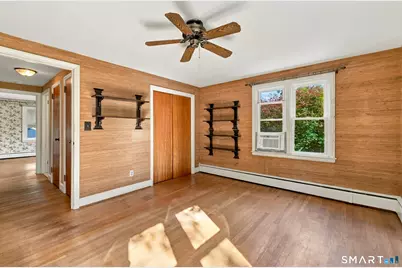
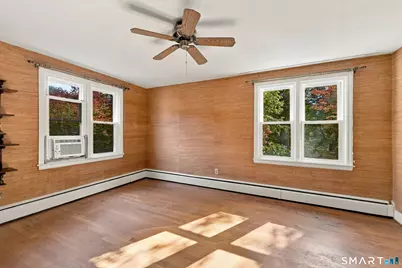
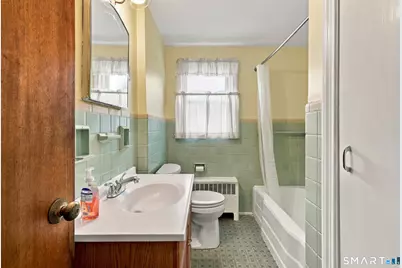
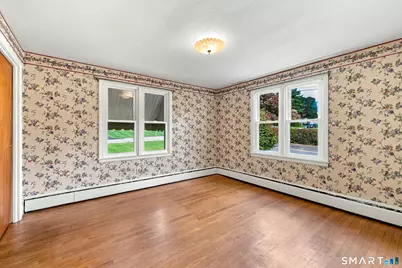
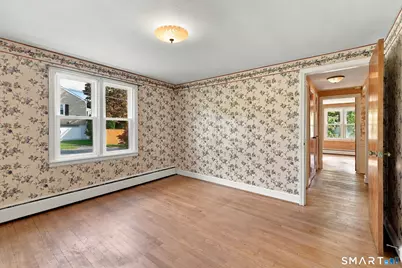
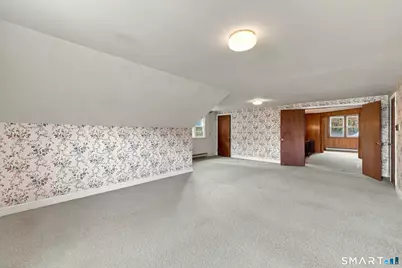
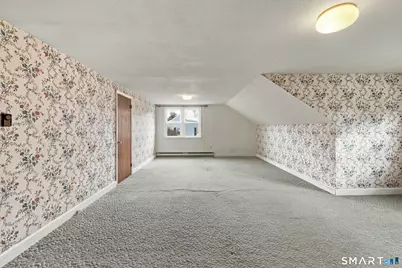
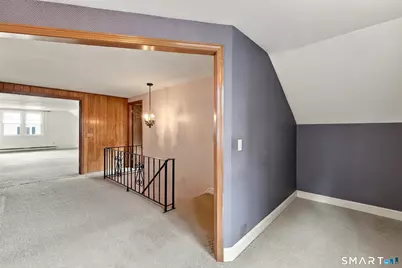
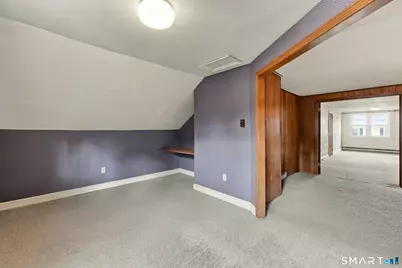
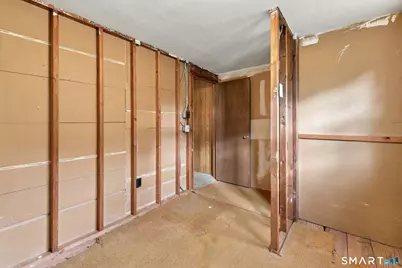
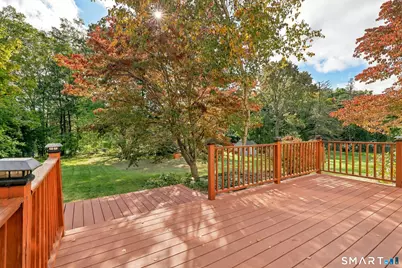
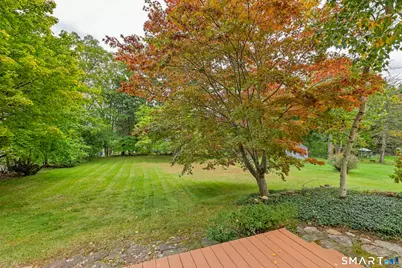
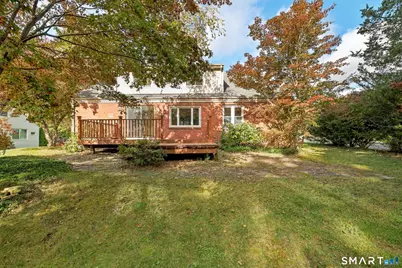
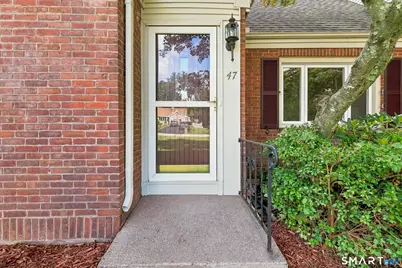
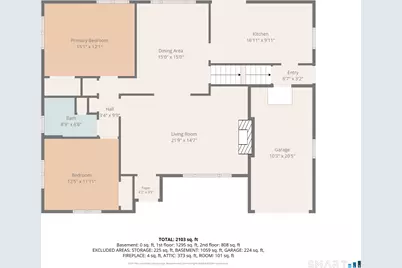
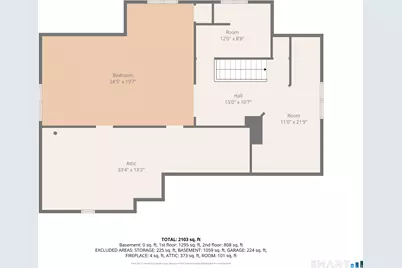
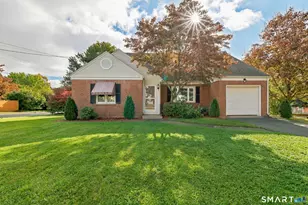
Golden opportunity to own a well-built brick home in a great location! On the Manchester/South Windsor border, in a small neighborhood, sits this quaint mid-century modern home, on a level lot with a private back yard. This well maintained, 3 bedroom home is full of character and has huge potential for instant equity! Hardwood floors, arched doorways and a spacious living room with fireplace and built in shelves are just a few of the features you'll find in this home. But the best part is the finished 2nd level which offers possibilities galore! Use your imagination because this level is already finished into a large bedroom, den and a rough framed bathroom. It could be upgraded into a luxurious primary bedroom suite! The eat-in kitchen has a great view of the private back yard through the sliders that lead to the deck! A good-sized dining room with hardwood flooring is connected to the living room and kitchen through arched openings! Two bedrooms with hardwood floors and a full bath are also on the main level. The heated 2nd story is where you'll find the 3rd bedroom, den, rough framed bathroom and an abundance of storage. A new roof was installed about 10 years ago along with repointing the chimney and adding a chimney cap. Windows have also been replaced. 100-amp electric service, baseboard heat and attached garage are other bonuses! This home is just minutes from I-84, dining and shopping. Taking down wallpaper and painting will instantly upgrade this home!
Full Property Details
Full Property Details for 47 Baldwin Rd
General
- Price: $365,000
- Taxes: (July 2026-June 2027)
- Status: Active
- Type: Single Family
- Source: SMARTMLS
- MLS ID: 24210987
- Updated: 10/4/2026
- Added to Site: 1 day(s) ago
Interior
- Number of Rooms: 7
- Interior Features: Auto Garage Door Opener, Cable - Pre-wired, Open Floor Plan
- Fireplace: Yes
- Number of Fireplaces: 2
- Appliances: Oven/Range, Refrigerator, Dishwasher, Washer
Rooms
Bathrooms
- Total Bathrooms: 1
- Full Bathrooms: 1
- Full Bath: Tub w/Shower, Tile Floor, Main
Bedrooms
- Total Bedrooms: 3
- Primary Bedroom: Primary Bedroom, Upper
- Bedroom 1: Bedroom - Hardwood Floor, Main
- Bedroom 2: Bedroom - Hardwood Floor, Main
Other Rooms
- Living Room: Living Room - Book Shelves, Built-Ins, Fireplace, Hardwood Floor, Main
- Eat In Kitchen: Eat-In Kitchen - Dining Area, Sliders, Main
- Dining Room: Dining Room - Hardwood Floor, Main
- Den: Den, Upper
- Laundry: Lower Level
Exterior
- Exterior Features: Awnings, Deck
- Color: Brick
Parking
- Garage: Yes
- Attached garage: Yes
- Garage Spaces: 1
- Parking: Attached Garage
Location
- County: Hartford
- Driving Directions: Avery Street to Elberta to Baldwin. OR McIntosh to Baldwin.
School Information
- Elementary School: Robertson
- Middle School: Illing
- Intermediate School: Per Board of Ed
- High School: Manchester
Heating & Cooling
- Cooling Type: Window Unit
- Heating Type: Hot Water, Oil
- Heating Fuel: Oil
- Water Heater: Oil, Domestic
Utilities
- Sewer: Public Sewer Connected
- Water: Public Water Connected
Structural Information
- Architectural Style: Cape Cod
- Construction Status: No/Resale
- Exterior Const.: Brick
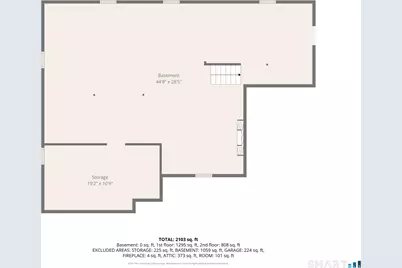
- Basement Desc.: Full, Unfinished, Interior Access, Concrete Floor
- Roof: Asphalt Shingle
- Attic: Yes
- Square Feet: 2,082
- Above Ground: 2,082 Sq. Ft.
- Year Built: 1951
Lot Features
- Lot Size (Acres): 0.46
- Zoning: RA
- Lot Description: Lightly Wooded, Level Lot
Financial Considerations
- Assessment Amount: $196,000
- Tax Year: July 2026-June 2027
Disclosures and Reports
- Property ID: 2423231
Listed by ERA Blanchard & Rossetto, Cheri Trudon
Get Pre-Approved Today
Schools
Schools serving 47 Baldwin Rd
School District:Manchester School District
| Name | Grades | Distance |
|---|---|---|
Waddell School 163 Broad Street, Manchester, CT 06042 | K-5 | 2.2 mi |
Illing Middle School 227 Middle Turnpike East, Manchester, CT 06040 | 6-8 | 2 mi |
Manchester High School, Manchester, CT 134 Middle Turnpike East, Manchester, CT 06040 | 9-12 | 2.2 mi |
Disclaimer:
School attendance boundaries provided by ATTOM Data Solutions and are for reference only. Contact the school directly to verify enrollment eligibility.
Price & Sales History for 47 Baldwin Rd
Date
Details
Price
Change
Source
10/04/2026
Listed
$365,000
—
MLS
Disclaimer: Historical sales information is derived from public records provided by the county offices. Information is not guaranteed and should be independently verified.

Tax History
Tax History for 47 Baldwin Rd
Year
Property Taxes
Change
Tax Assessment
Change
2025
$7,805
3%
$196,000
—
2023
$7,581
4%
$196,000
—
2023
$7,291
3%
$196,000
—
2022
$7,080
14%
$196,000
33%
2021
$6,193
—
$147,700
—
2020
$6,184
—
$147,700
—
2019
$6,159
2%
$147,700
—
2018
$6,042
3%
$147,700
—
2017
$5,871
7%
$147,700
7%
2016
$5,496
1%
$138,500
—
2015
$5,457
2%
$138,500
—
2014
$5,353
3%
$138,500
—
2011
$5,185
—
$138,500
—
Disclaimer: Historical tax information is derived from public records provided by the county offices. Information is not guaranteed and should be independently verified.
Estimate the Cost
Estimate the Cost for 47 Baldwin Rd
47 Baldwin Road, Manchester, CT 06042 (MLS# 24210987) is a Single Family property with 3 bedrooms and 1 full bathroom. 47 Baldwin Road is currently listed for $365,000 and was received on October 04, 2026. Want to learn more about 47 Baldwin Road? Do you have questions about finding other Single Family real estate for sale in Manchester? You can browse all Manchester real estate or contact a Coldwell Banker agent to request more information.