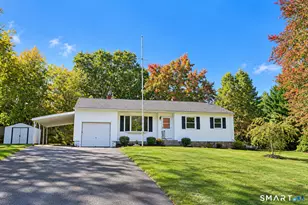
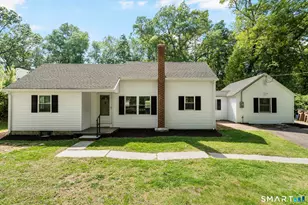
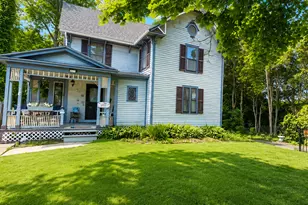
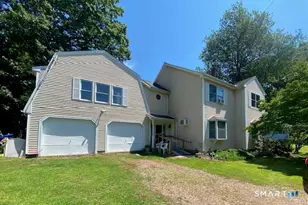
This is a carousel with tiles that activate property listing cards. Use the previous and next buttons to navigate.
1/1
$355,000
This is a carousel with tiles that activate property listing cards. Use the previous and next buttons to navigate.
1/1
Property Description
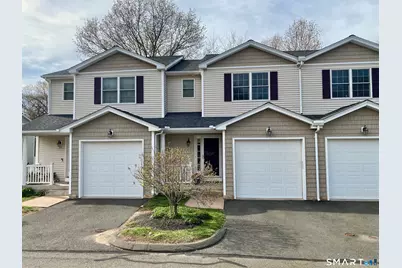
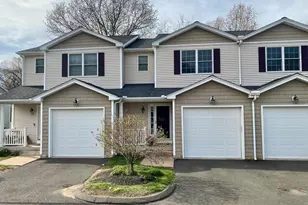
Welcome to this beautiful townhouse in the Miller Farms community, where comfort, style, and convenience come together. This home offers a peaceful setting while remaining close to everything you need. The main level features an inviting open floor plan, perfect for both everyday living and entertaining. The kitchen is equipped with stainless steel appliances and a breakfast bar opening into the living room and dining room. You'll find high ceilings throughout, hardwood floors, and a cozy gas fireplace. Sliding doors lead to a private patio, offering the ideal space to relax and enjoy the outdoors. A powder room and direct access to the attached one-car garage complete the first floor. Upstairs, you'll find two spacious bedrooms, each with its own full bathroom and walk-in closets. A conveniently located second-floor laundry area adds to the home's practicality. Additional features include a full basement, natural gas heat and central air conditioning. With its thoughtful layout, modern amenities, and move-in ready condition, this home is a perfect blend of elegance and ease - ready for you to enjoy from day one.
Full Property Details
Full Property Details for 71 Gianna Dr #71
General
- Sold For: $355,000
- HOA FEE: $320/month
- Taxes: (July 2025-June 2026)
- Status: Closed
- Type: Townhouse
- Source: SMARTMLS
- MLS ID: 24169726
- Added to Site: 124 day(s) ago
Interior
- Number of Rooms: 6
- Fireplace: Yes
- Number of Fireplaces: 1
- Appliances: Gas Range, Microwave, Refrigerator, Icemaker, Dishwasher, Disposal, Washer, Dryer
Rooms
Bathrooms
- Total Bathrooms: 3
- Full Bathrooms: 2
- Half Bathrooms: 1
Bedrooms
- Total Bedrooms: 2
- Primary Bedroom: Primary Bedroom - Full Bath, Walk-In Closet, Upper
- Bedroom 1: Bedroom - Full Bath, Walk-In Closet, Upper
Other Rooms
- Living Room: Living Room - Gas Log Fireplace, Sliders, Main
- Kitchen: Kitchen, Main
- Laundry: Upper Level
Parking
- Garage: Yes
- Garage Spaces: 1
- Parking: Unit Garage
Location
- County: Hartford
- Neighborhood: Robertson
- Complex: Miller Farms
- Driving Directions: Gianna Dr off Tolland Tpke. Miller Farms, Unit 71.
School Information
- Elementary School: Robertson
- Middle School: Illing
- High School: Manchester
Community
- Community Name: Robertson
- Association: Yes
- Home Owners Assn.: 1
- Assoc. Fees Include: Grounds Maintenance, Trash Pickup, Snow Removal, Property Management
- Pets Allowed: Yes
- Pet Restrictions: 2 pets (cats or dogs). So
Heating & Cooling
- Cooling Type: Central Air
- Heating Type: Hot Air, Natural Gas
- Heating Fuel: Natural Gas
- Water Heater: Electric, 50 Gallon Tank
Utilities
- Sewer: Public Sewer Connected
- Water: Public Water Connected
Structural Information
- Architectural Style: Townhouse
- Construction Status: No/Resale
- Exterior Const.: Vinyl Siding
- Basement Desc.: Full
- Attic: Yes
- Square Feet: 1,448
- Above Ground: 1,448 Sq. Ft.
- Year Built: 2010
Lot Features
- Zoning: RR
- Lot Description: On Cul-De-Sac
Financial Considerations
- Association Fee: $320
- Assoc Fee Freq.: Monthly
- Assessment Amount: $163,500
- Tax Year: July 2025-June 2026
Disclosures and Reports
- Property ID: 2595887
Listed by Berkshire Hathaway NE Prop., Colleen Millett
Sold by William Pitt Sotheby's International Realty, Ryan De Lello

Get Pre-Approved Today
Schools
Schools serving 71 Gianna Dr #71
School District:Manchester School District
| Name | Grades | Distance |
|---|---|---|
Waddell School 163 Broad Street, Manchester, CT 06042 | K-5 | 1 mi |
Illing Middle School 227 Middle Turnpike East, Manchester, CT 06040 | 6-8 | 1.6 mi |
Manchester High School, Manchester, CT 134 Middle Turnpike East, Manchester, CT 06040 | 9-12 | 1.6 mi |
Disclaimer:
School attendance boundaries provided by ATTOM Data Solutions and are for reference only. Contact the school directly to verify enrollment eligibility.
Price & Sales History for 71 Gianna Dr #71
Date
Details
Price
Change
Source
7/13/2026
Sold
$355,000
-1.39%
MLS
4/26/2026
Listed
$360,000
—
MLS
Disclaimer: Historical sales information is derived from public records provided by the county offices. Information is not guaranteed and should be independently verified.
71 Gianna Drive #71, Manchester, CT 06040 (MLS# 24169726) is a Townhouse property that was sold at $355,000 on July 13, 2026. Want to learn more about 71 Gianna Drive #71? Do you have questions about finding other Townhouse real estate for sale in Manchester? You can browse all Manchester real estate or contact a Coldwell Banker agent to request more information.