This is a carousel with tiles that activate property listing cards. Use the previous and next buttons to navigate.
1/38
$495,000 Just Listed
This is a carousel with tiles that activate property listing cards. Use the previous and next buttons to navigate.
1/38
Property Description
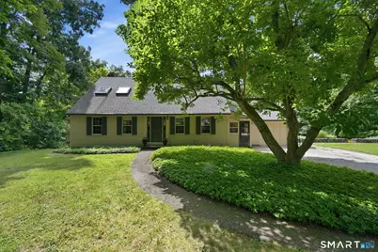
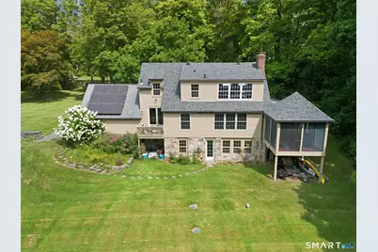
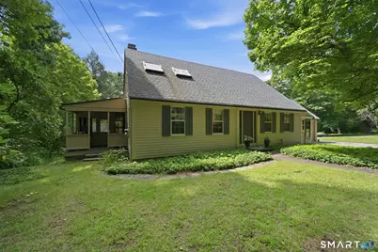
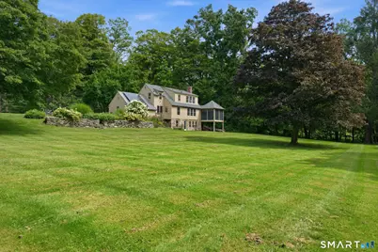
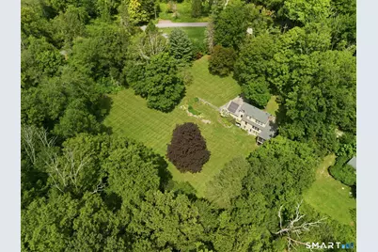
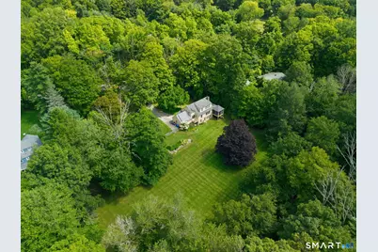
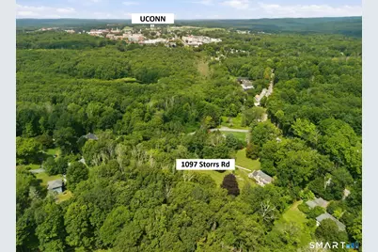
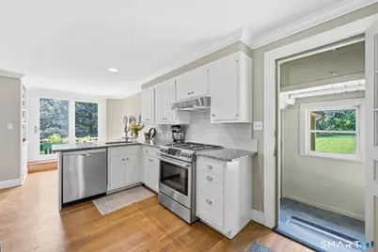
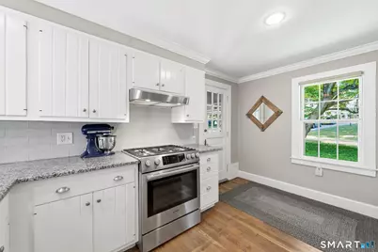
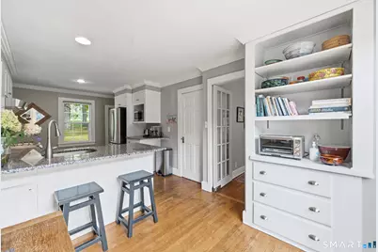
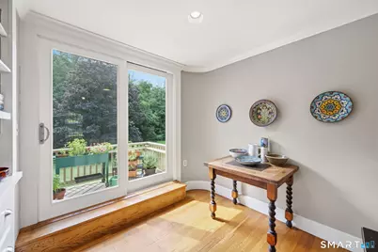
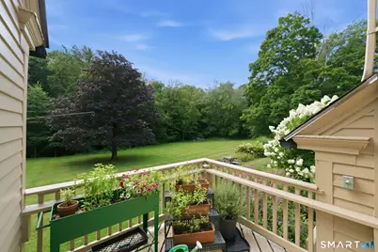
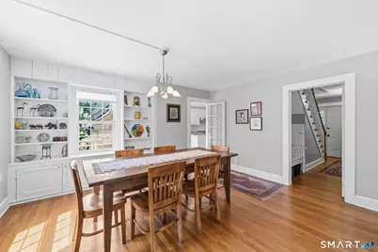
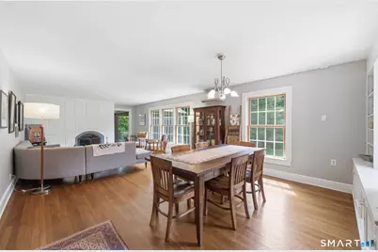
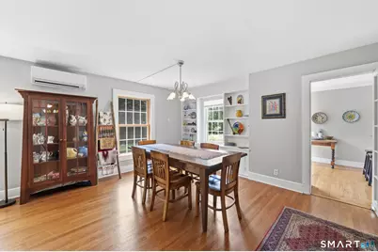
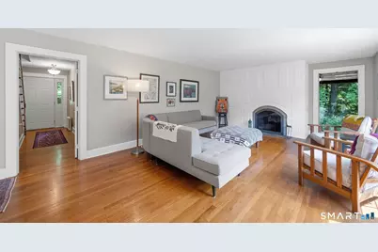
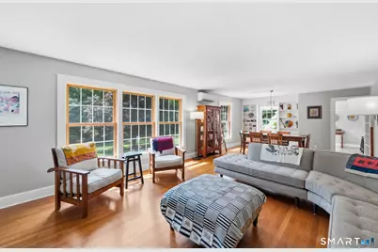
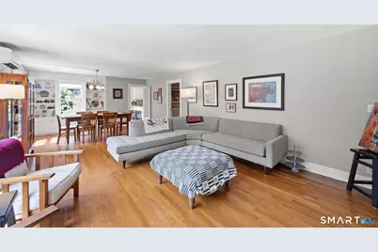
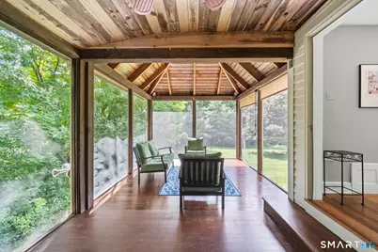
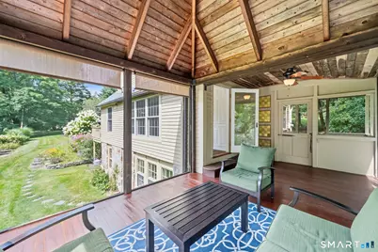
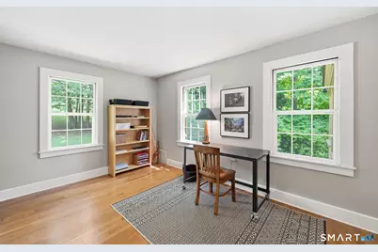
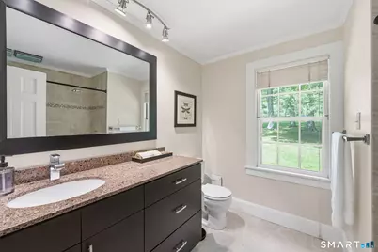
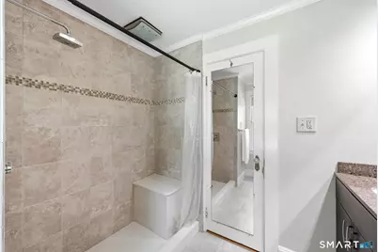
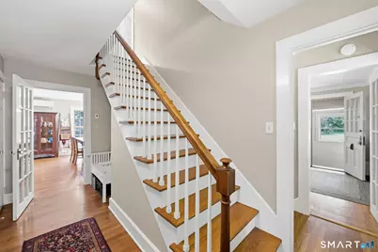
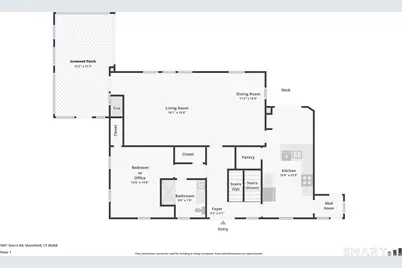
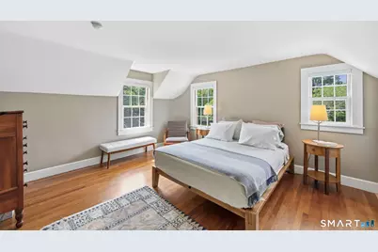
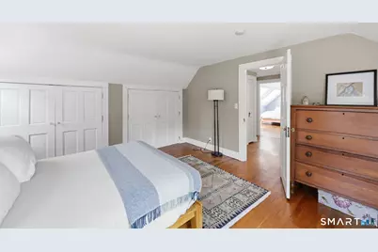
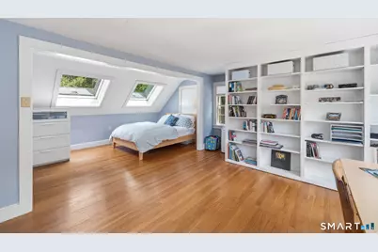
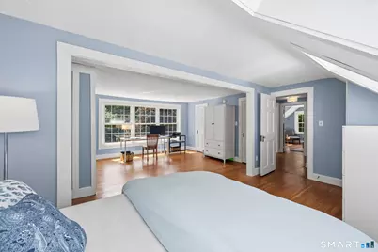
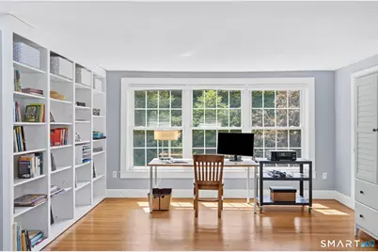
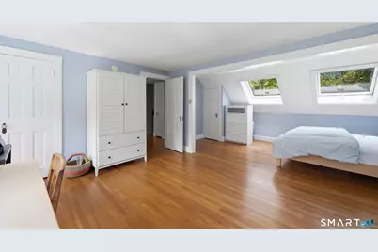
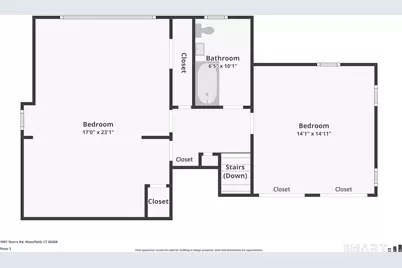
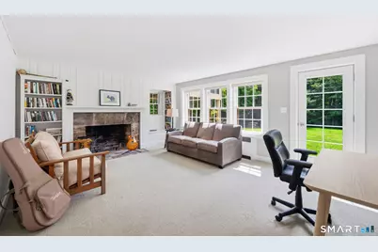
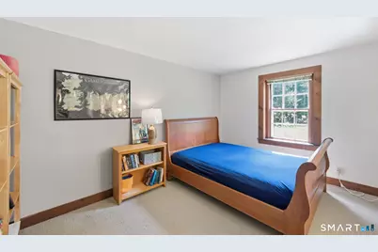
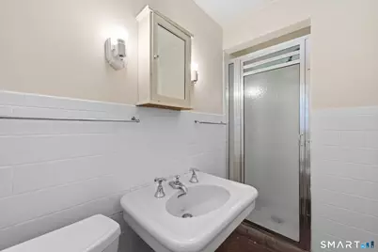
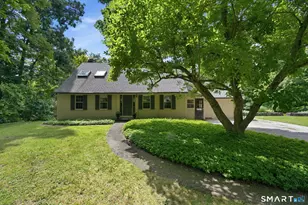
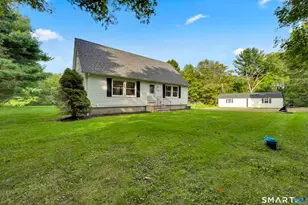
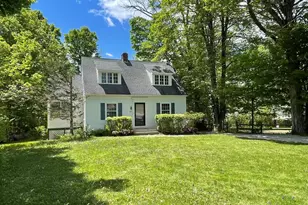
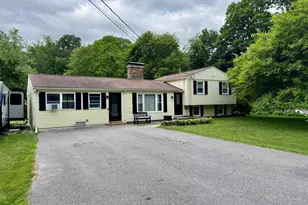
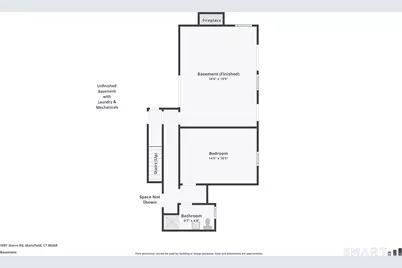
This 1935 Cape home blends the charm of its era and timeless New England character with thoughtful updates, set back from the road on 2.9 private acres with an expansive usable yard. Its picturesque setting and rare walkable proximity to Downtown Storrs and UConn's Storrs campus deliver an exceptional combination of privacy and convenience. Inside, the home showcases its heritage with original hardwood floors, solid wood doors with vintage hardware, and an array of custom built-ins and architectural details - including a curved plaster wall in the kitchen and an arched wood-burning fireplace surrounded by detailed trim work. The updated kitchen features granite counters, stainless appliances, and a walk-in pantry, all while honoring the home's period style and creating a warm, functional gathering space. The open dining area and living room feature updated windows overlooking the backyard, filling the space with natural light. From here, step into the home's beloved screened porch, a serene retreat offering peaceful views and complete privacy. The main level also includes a first-floor bedroom with a remodeled en-suite bath with a walk-in shower. Upstairs are two spacious bedrooms, one with two skylights for a bright and inviting space, and a second updated full bath. The walkout lower level adds valuable, finished living space with its own heat zone, including a family room with a second wood-burning fireplace, a fourth bedroom, full bath, laundry, and storage.
Full Property Details
Full Property Details for 1097 Storrs Rd
General
- Price: $495,000
- Taxes: (July 2026-June 2027)
- Status: Active
- Type: Single Family
- Source: SMARTMLS
- MLS ID: 24203545
- Updated: Today (9/2/2026)
- Added to Site: Today
Interior
- Number of Rooms: 8
- Rooms/Areas: Breezeway, Foyer
- Interior Features: Auto Garage Door Opener
- Fireplace: Yes
- Number of Fireplaces: 2
- Appliances: Oven/Range, Microwave, Range Hood, Refrigerator, Dishwasher, Disposal, Washer, Dryer
Rooms
Bathrooms
- Total Bathrooms: 3
- Full Bathrooms: 3
- Full Bath: Stall Shower, Lower
Bedrooms
- Total Bedrooms: 4
- Primary Bedroom: Primary Bedroom - Book Shelves, Skylight, Built-Ins, Hardwood Floor, Upper
- Bedroom 1: Bedroom - Wall/Wall Carpet, Lower
- Bedroom 2: Bedroom - Hardwood Floor, Main
- Bedroom 3: Bedroom - Hardwood Floor, Upper
Other Rooms
- Living Room: Living Room - Built-Ins, Combination Liv/Din Rm, Fireplace, Hardwood Floor, Main
- Family Room: Family Room - Book Shelves, Fireplace, Wall/Wall Carpet, Lower
- Kitchen: Kitchen - Breakfast Nook, Built-In Hutch, Granite Counters, Pantry, Sliders, Hardwood Floor, Main
- Dining Room: Dining Room - Book Shelves, Built-In Hutch, Combination Liv/Din Rm, French Doors, Hardwood Floor, Main
- Laundry: Lower Level
Exterior
- Exterior Features: Porch-Screened, Breezeway, Porch, Deck, Stone Wall
- Color: Tan
Parking
- Garage: Yes
- Attached garage: Yes
- Garage Spaces: 1
- Total Spaces: 6
- Parking: Attached Garage, Paved, Driveway
Location
- County: Tolland
- Neighborhood: Storrs
- Driving Directions: GPS Friendly. On Route 195, near Birchwood Heights Rd.
School Information
- Elementary School: Mansfield Elementary School
- Middle School: Mansfield
- High School: E. O. Smith
Community
- Community Name: Storrs
Heating & Cooling
- Cooling Type: Ductless, Wall Unit
- Heating Type: Radiant, Radiator, Electric, Oil
- Heating Fuel: Electric, Oil
- Water Heater: Oil, Electric, Domestic, Upright Tank
Utilities
- Sewer: Septic
- Water: Public Water Connected
Structural Information
- Architectural Style: Cape Cod
- Construction Status: No/Resale
- Exterior Const.: Clapboard, Wood
- Basement Desc.: Full, Storage, Interior Access, Partially Finished, Liveable Space, Full With Walk-Out
- Roof: Asphalt Shingle
- Attic: Yes
- Square Feet: 2,516
- Above Ground: 1,716 Sq. Ft.
- Below Ground: 800 Sq. Ft.
- Year Built: 1935
Lot Features
- Lot Size (Acres): 2.9
- Driveway/Sidewalk: Private, Paved
- Zoning: RAR90
- Lot Description: Some Wetlands, Lightly Wooded
Green Features
- Energy Features: Active Solar
Financial Considerations
- Assessment Amount: $241,500
- Tax Year: July 2026-June 2027
Disclosures and Reports
- Property ID: 1630660
Listed by RE/MAX One, Lindsey Niarhakos

Get Pre-Approved Today
Price & Sales History for 1097 Storrs Rd
Date
Details
Price
Change
Source
9/02/2026
Listed
$495,000
53.49%
MLS
6/29/2009
Sold
$322,500
—
Public Record
Disclaimer: Historical sales information is derived from public records provided by the county offices. Information is not guaranteed and should be independently verified.
Tax History
Tax History for 1097 Storrs Rd
Year
Property Taxes
Change
Tax Assessment
Change
2025
$4,830
-3%
$241,500
48%
2023
$4,987
-3%
$163,400
—
2023
$5,150
4%
$163,400
—
2022
$4,964
-3%
$163,400
—
2021
$5,127
—
$163,400
—
2020
$5,127
1%
$163,400
1%
2019
$5,074
—
$161,700
-1%
2018
$5,058
1%
$163,800
—
2017
$5,017
3%
$163,800
—
2016
$4,893
—
$163,800
—
2015
$4,893
-3%
$163,800
-9%
2014
$5,040
—
$180,320
—
2011
$5,040
—
$180,320
—
Disclaimer: Historical tax information is derived from public records provided by the county offices. Information is not guaranteed and should be independently verified.
Estimate the Cost
Estimate the Cost for 1097 Storrs Rd
1097 Storrs Road, Mansfield, CT 06268 (MLS# 24203545) is a Single Family property with 4 bedrooms and 3 full bathrooms. 1097 Storrs Road is currently listed for $495,000 and was received on September 02, 2026. Want to learn more about 1097 Storrs Road? Do you have questions about finding other Single Family real estate for sale in Storrs? You can browse all Storrs real estate or contact a Coldwell Banker agent to request more information.