This is a carousel with tiles that activate property listing cards. Use the previous and next buttons to navigate.
1/1
$422,500
This is a carousel with tiles that activate property listing cards. Use the previous and next buttons to navigate.
1/1
Property Description
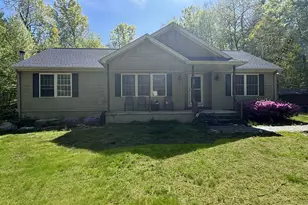
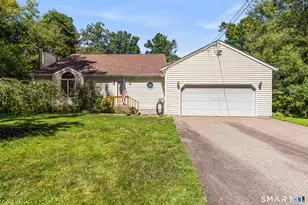
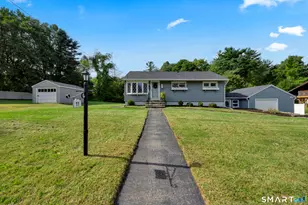
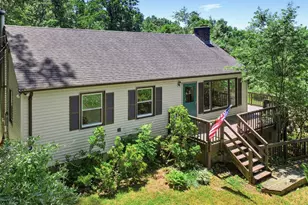
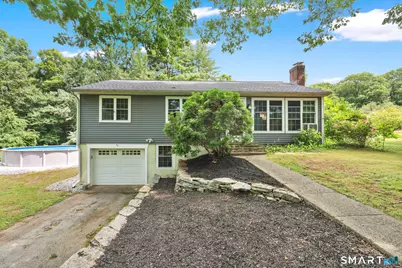
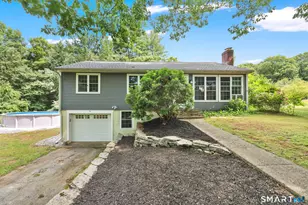
Move right into this beautifully updated ranch offering true one-level living with an open, inviting floor plan! Situated on a corner lot, this exceptional home features convenient parking in both the front and rear with easy access to the main level. Natural light pours through the abundance of windows, creating a welcoming atmosphere. The kitchen is the heart of the home, showcasing white cabinetry, stainless appliances, granite countertops, propane range, and a striking contrasting center island with seating. The attention to detail is evident in every room, with elegant crown molding, chair rails, decorative ceiling trim, recessed lighting, hardwood floors, and stylish light fixtures. The kitchen opens to the living room with a picture window, while a dedicated dining area provides the perfect space for gatherings. At the rear entrance, there is a mudroom with a laundry area and a stylish half bath. A home office has a pocket door and built-in shelving. Three comfortable bedrooms and a beautifully full bathroom complete the main level. Step outside through French doors to a composite deck, partially covered and accented with solar lights or cool off in the above-ground pool. Major updates include a new 50-year shingle roof, new well pump, new septic tank, 200-amp electrical with generator hookup, and Harvey windows. The spacious one-car garage is heated, making it perfect for parking or a workshop. Minutes to UConn, this home has it all!
Full Property Details
Full Property Details for 36 Mt Hope Rd
General
- Sold For: $422,500
- Taxes: (July 2026-June 2027)
- Status: Closed
- Type: Single Family
- Source: SMARTMLS
- MLS ID: 24191433
- Added to Site: 70 day(s) ago
Interior
- Number of Rooms: 7
- Interior Features: Cable - Pre-wired, Open Floor Plan
- Fireplace: Yes
- Number of Fireplaces: 1
- Appliances: Gas Range, Range Hood, Refrigerator, Dishwasher, Washer, Dryer
Rooms
Bathrooms
- Total Bathrooms: 2
- Full Bathrooms: 1
- Half Bathrooms: 1
Bedrooms
- Total Bedrooms: 3
- Primary Bedroom: Primary Bedroom - Hardwood Floor, 12.11 x 11.4, Main
- Bedroom 1: Bedroom - Hardwood Floor, 10.8 x 11.8, Main
- Bedroom 2: Bedroom - Hardwood Floor, 9.1 x 10.1, Main
Other Rooms
- Living Room: Living Room - Fireplace, Hardwood Floor, 17.1 x 13.5, Main
- Kitchen: Kitchen - Remodeled, Granite Counters, Island, 22.8 x 13.5, Main
- Dining Room: Dining Room - French Doors, Hardwood Floor, 13.7 x 14.11, Main
- Office: Office - Book Shelves, Built-Ins, Hardwood Floor, 8.9 x 9.9, Main
- Laundry: Main Level
- Other Room 1: Other - Half Bath, Laundry Hookup, Hardwood Floor, 18.11 x 8.9, Main
Additional Information
- Pool: Yes
- Pool Description: Vinyl, Above Ground Pool
Exterior
- Exterior Features: Deck
Parking
- Garage: Yes
- Garage Spaces: 1
- Total Spaces: 6
- Parking: Under House Garage, Driveway
Location
- County: Tolland
- Neighborhood: Mount Hope
- Driving Directions: Corner of mount hope and harakaly Rd
School Information
- Elementary School: Mansfield Elementary School
- High School: E. O. Smith
Community
- Community Name: Mount Hope
Heating & Cooling
- Cooling Type: None
- Heating Type: Hot Water, Oil
- Heating Fuel: Oil
- Water Heater: Oil, Domestic
Utilities
- Sewer: Septic
- Water: Private Well
Structural Information
- Architectural Style: Ranch
- Construction Status: No/Resale
- Exterior Const.: Vinyl Siding
- Basement Desc.: Full, Unfinished, Garage Access
- Roof: Asphalt Shingle
- Attic: Yes
- Square Feet: 1,596
- Above Ground: 1,596 Sq. Ft.
- Year Built: 1957
Lot Features
- Lot Size (Acres): 0.92
- Driveway/Sidewalk: Paved, Dirt
- Zoning: RAR90
- Lot Description: Corner Lot, Lightly Wooded
Green Features
- Energy Features: Thermopane Windows
Financial Considerations
- Assessment Amount: $291,200
- Tax Year: July 2026-June 2027
Disclosures and Reports
- Property ID: 1629389
Get Pre-Approved Today
Schools
Schools serving 36 Mt Hope Rd
School Districts:Regional High School District 19, Mansfield School District
| Name | Grades | Distance |
|---|---|---|
Southeast Elementary School 134 Warrenville Rd., Mansfield, CT 06250 | PK-4 | 3.7 mi |
Mansfield Middle School School 205 Spring Hill Rd., Mansfield, CT 06268 | 5-8 | 4.6 mi |
E. O. Smith High School 1235 Storrs Rd., Mansfield, CT 06268 | 9-12 | 4.4 mi |
Disclaimer:
School attendance boundaries provided by ATTOM Data Solutions and are for reference only. Contact the school directly to verify enrollment eligibility.
Price & Sales History for 36 Mt Hope Rd
Date
Details
Price
Change
Source
9/16/2026
Sold
$422,500
5.65%
MLS
7/17/2026
Listed
$399,900
—
MLS
Disclaimer: Historical sales information is derived from public records provided by the county offices. Information is not guaranteed and should be independently verified.
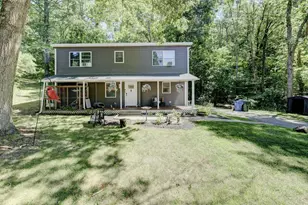
36 Mount Hope Road, Mansfield, CT 06250 (MLS# 24191433) is a Single Family property that was sold at $422,500 on September 16, 2026. This property was listed by Danais and Gordon Team at Coldwell banker Realty from our South Windsor Office.Want to learn more about 36 Mount Hope Road? Do you have questions about finding other Single Family real estate for sale in Mansfield? You can browse all Mansfield real estate or contact a Coldwell Banker agent to request more information.