This is a carousel with tiles that activate property listing cards. Use the previous and next buttons to navigate.
1/1
$1,175,000
This is a carousel with tiles that activate property listing cards. Use the previous and next buttons to navigate.
1/1
Property Description
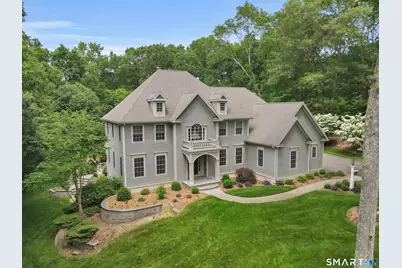
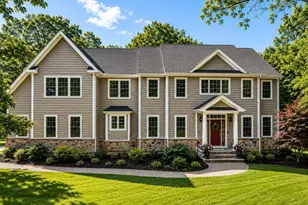
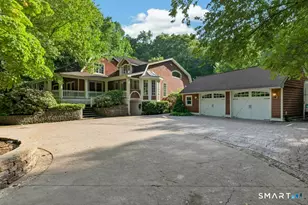
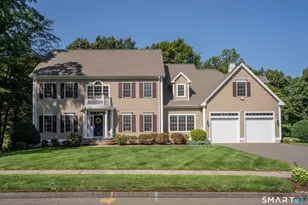
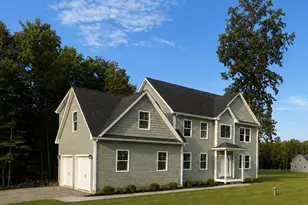
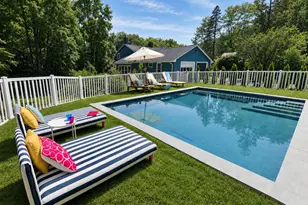
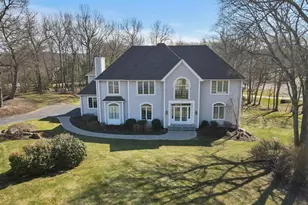
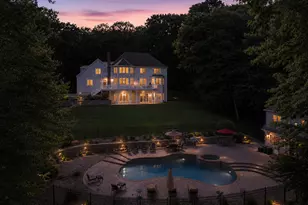
This exceptional custom-built home offers refined design, quality craftsmanship, and countless recent upgrades, including a new roof, well pump, smart irrigation, central air, hot water heater, a fully renovated kitchen with Thermador appliances, custom built-ins, and more. The stunning kitchen is the heart of the home, featuring high-end cabinetry, quartz countertops in a timeless palette, under-cabinet lighting, pantry, expansive center island, and hardwood floors. Light-filled spaces flow from the formal living room into the dining room with elegant tray ceiling. The main level also includes a private home office and a warm family room with fireplace-perfect for everyday living and entertaining. Upstairs, the primary suite showcases hardwood floors, a walk-in closet, and a beautifully renovated bath with dual vanities, Jacuzzi tub, and walk-in tiled shower. Three additional bedrooms include one with a private bath, plus a versatile bonus room ideal for a media room, gym, or playroom. The finished walk-out lower level features a full bath, family room, recreation area, and custom cabinetry. Outside, enjoy a private backyard oasis with Gunite pool, extensive professional landscaping, mature plantings, and storage shed. Located in the desirable Blackledge Estates community, this home offers luxury, comfort, and thoughtful updates throughout. Truly special.
Full Property Details
Full Property Details for 27 High Pt Cmns
General
- Sold For: $1,175,000
- HOA FEE: $125/month
- HOA FEE FREQ.: Annually
- Taxes: (July 2025-June 2026)
- Status: Closed
- Type: Single Family
- Source: SMARTMLS
- MLS ID: 24152331
- Added to Site: 112 day(s) ago
Interior
- Number of Rooms: 10
- Rooms/Areas: Bonus Room, Laundry Room, Mud Room
- Interior Features: Auto Garage Door Opener, Cable - Pre-wired, Central Vacuum
- Fireplace: Yes
- Number of Fireplaces: 1
- Appliances: Cook Top, Wall Oven, Microwave, Refrigerator, Dishwasher, Washer, Dryer
Rooms
Bathrooms
- Total Bathrooms: 5
- Full Bathrooms: 4
- Half Bathrooms: 1
Bedrooms
- Total Bedrooms: 4
- Primary Bedroom: Primary Bedroom - Full Bath, Walk-In Closet, 14 x 18, Upper
- Bedroom 1: Bedroom - Jack & Jill Bath, 14 x 14, Upper
- Bedroom 2: Bedroom - Full Bath, 14 x 14, Upper
- Bedroom 3: Bedroom - Jack & Jill Bath, 14 x 14, Upper
Other Rooms
- Living Room: Living Room, 18 x 14, Main
- Great Room: Great Room - Built-Ins, Dry Bar, 27 x 31, Lower
- Family Room: Family Room - Fireplace, 21 x 16, Main
- Eat In Kitchen: Eat-In Kitchen - Remodeled, Quartz Counters, Eating Space, Island, 28 x 15, Main
- Dining Room: Dining Room, 14 x 14, Main
- Office: Office, 14 x 10, Main
- Laundry: Main Level
Additional Information
- Pool: Yes
- Pool Description: Gunite, Heated, Salt Water, In Ground Pool
Exterior
- Exterior Features: Cabana
Parking
- Garage: Yes
- Attached garage: Yes
- Garage Spaces: 3
- Parking: Attached Garage
Location
- County: Hartford
- Subdivision: Blackledge Estates
- Driving Directions: GPS, Private Community
School Information
- Elementary School: Elmer Thienes
- Middle School: RHAM
- High School: RHAM
Community
- Association: Yes
- Home Owners Assn.: 1
- Assoc. Fees Include: Road Maintenance
Heating & Cooling
- Cooling Type: Central Air
- Heating Type: Hot Air, Oil
- Heating Fuel: Oil
- Water Heater: Oil, Domestic
Utilities
- Sewer: Septic
- Water: Private Well
Structural Information
- Architectural Style: Colonial
- Construction Status: No/Resale
- Exterior Const.: Clapboard
- Basement Desc.: Full, Partially Finished, Full With Walk-Out
- Roof: Asphalt Shingle
- Attic: Yes
- Square Feet: 4,746
- Above Ground: 3,936 Sq. Ft.
- Below Ground: 810 Sq. Ft.
- Year Built: 2005
Lot Features
- Lot Size (Acres): 1.19
- Zoning: R
- Lot Description: In Subdivision, On Cul-De-Sac, Professionally Landscaped
Green Features
- Energy Features: Generator, Programmable Thermostat, Thermopane Windows
Financial Considerations
- Association Fee: $1,500
- Assoc Fee Freq.: Annually
- Assessment Amount: $429,040
- Tax Year: July 2025-June 2026
Disclosures and Reports
- Property ID: 2381446
Listed by William Raveis Real Estate, Corinne Machowski
Sold by Berkshire Hathaway NE Prop., Kristen Mok

Get Pre-Approved Today
Schools
Schools serving 27 High Pt Cmns
School Districts:Marlborough School District, Regional High School District 08
| Name | Grades | Distance |
|---|---|---|
Elmer Thienes-Mary Hall Elementary School 25 School Drive, Marlborough, CT 06447 | PK-6 | 2.4 mi |
Rham Middle School 25 Rham Road, Hebron, CT 06248 | 7-8 | 4.4 mi |
Rham High School 85 Wall Street, Hebron, CT 06248 | 9-12 | 4.5 mi |
Disclaimer:
School attendance boundaries provided by ATTOM Data Solutions and are for reference only. Contact the school directly to verify enrollment eligibility.
Price & Sales History for 27 High Pt Cmns
Date
Details
Price
Change
Source
4/10/2026
Sold
$1,175,000
2.17%
MLS
2/04/2026
Listed
$1,150,000
—
MLS
Disclaimer: Historical sales information is derived from public records provided by the county offices. Information is not guaranteed and should be independently verified.
27 High Point Commons, Marlborough, CT 06447 (MLS# 24152331) is a Single Family property that was sold at $1,175,000 on April 10, 2026. Want to learn more about 27 High Point Commons? Do you have questions about finding other Single Family real estate for sale in Marlborough? You can browse all Marlborough real estate or contact a Coldwell Banker agent to request more information.