
This is a carousel with tiles that activate property listing cards. Use the previous and next buttons to navigate.
1/1
$350,000
This is a carousel with tiles that activate property listing cards. Use the previous and next buttons to navigate.
1/1
Property Description
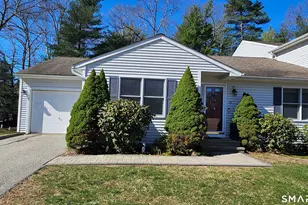
Welcome to 41 Cheyenne Court,This beautifully maintained, move-in ready & Rarely Available RANCH END UNIT is ideally situated in the highly desirable Sachem Village. Thoughtfully designed with premium upgrades, this home showcases quality craftsmanship & design throughout. The modern maple kitchen features timeless stainless steel appliances, granite countertops, tiled backsplash & under-cabinet lighting. A spacious dining area offers direct access to a private deck-perfect for al fresco dining or relaxation. The open and inviting living space includes a propane fireplace, complemented by beautiful hardwood & tile flooring, updated light fixtures, ceiling fans, custom window treatments, WiFi-enabled thermostat & security system. Both bathrooms feature newer high-end finishes, creating a clean, contemporary feel. The lower level is unfinished, ready for expansion, boasting a full walkout with sliders to open space. Maybe it's a home gym, great room or just needed additional storage the space is there to grow into. Sachem Village is a well maintained, thoughtfully designed community offering a peaceful, rural setting with exceptional convenience-just minutes to major highways for easy commuting. Enjoy close proximity to a growing town center featuring retail, dining, medical facilities, and more. Residents also have access to recreation at nearby Lake Terramuggus & local golf courses. A turnkey opportunity combining style, comfort, and location- Don't miss it!
Full Property Details
Full Property Details for 41 Cheyenne Ct #41
General
- Sold For: $350,000
- HOA FEE: $552/month
- Taxes: (July 2025-June 2026)
- Status: Closed
- Type: Condo
- Source: SMARTMLS
- MLS ID: 24165257
- Added to Site: 93 day(s) ago
Interior
- Number of Rooms: 5
- Interior Features: Auto Garage Door Opener, Cable - Available, Central Vacuum, Open Floor Plan, Security System
- Fireplace: Yes
- Number of Fireplaces: 1
- Appliances: Oven/Range, Refrigerator, Dishwasher
Rooms
Bathrooms
- Total Bathrooms: 2
- Full Bathrooms: 2
Bedrooms
- Total Bedrooms: 2
- Primary Bedroom: Primary Bedroom - Full Bath, Walk-In Closet, Hardwood Floor, Main
- Bedroom 1: Bedroom - Hardwood Floor, Main
Other Rooms
- Living Room: Living Room - Gas Log Fireplace, Hardwood Floor, Main
- Kitchen: Kitchen - Granite Counters, Tile Floor, Main
- Dining Room: Dining Room - Sliders, Main
- Laundry: Main Level
Exterior
- Color: Gray
Parking
- Garage: Yes
- Attached garage: Yes
- Garage Spaces: 1
- Parking: Attached Garage
Location
- County: Hartford
- Complex: Sachem Village
- Driving Directions: North Main Street to Hodge Road to Sachem Village entrance - Apache Lane, first left on East Mohawk Trail, right on Cheyenne Court
School Information
- Elementary School: Per Board of Ed
- High School: RHAM
Community
- Association: Yes
- Home Owners Assn.: 1
- Assoc. Fees Include: Grounds Maintenance, Trash Pickup, Snow Removal, Property Management, Road Maintenance, Insurance
- Pets Allowed: Yes
- Pet Restrictions: Pets Allowed Confirm with
Heating & Cooling
- Cooling Type: Central Air
- Heating Type: Hot Air, Propane
- Heating Fuel: Propane
- Water Heater: Electric, Tank Size Unknown
Utilities
- Sewer: Shared Septic
- Water: Public Water Connected
Structural Information
- Architectural Style: Ranch
- Model: END UNIT Ranch
- Construction Status: No/Resale
- Exterior Const.: Vinyl Siding
- Basement Desc.: Full, Unfinished, Walk-out
- Attic: Yes
- Disability Access: Hallways 36+ Inches Wide
- Unit on End: Yes
- Square Feet: 1,434
- Above Ground: 1,434 Sq. Ft.
- Year Built: 1999
Lot Features
- Zoning: R
- Lot Description: Lightly Wooded, Rolling
Financial Considerations
- Association Fee: $552
- Assoc Fee Freq.: Monthly
- Assessment Amount: $159,740
- Tax Year: July 2025-June 2026
Disclosures and Reports
- Property ID: 2223713
Get Pre-Approved Today
Schools
Schools serving 41 Cheyenne Ct #41
School Districts:Marlborough School District, Regional High School District 08
| Name | Grades | Distance |
|---|---|---|
Elmer Thienes-Mary Hall Elementary School 25 School Drive, Marlborough, CT 06447 | PK-6 | 1.5 mi |
Rham Middle School 25 Rham Road, Hebron, CT 06248 | 7-8 | 6 mi |
Rham High School 85 Wall Street, Hebron, CT 06248 | 9-12 | 6 mi |
Disclaimer:
School attendance boundaries provided by ATTOM Data Solutions and are for reference only. Contact the school directly to verify enrollment eligibility.
Price & Sales History for 41 Cheyenne Ct #41
Date
Details
Price
Change
Source
6/23/2026
Sold
$350,000
—
MLS
4/10/2026
Listed
$350,000
—
MLS
Disclaimer: Historical sales information is derived from public records provided by the county offices. Information is not guaranteed and should be independently verified.

41 Cheyenne Court #41, Marlborough, CT 06447 (MLS# 24165257) is a Condo property that was sold at $350,000 on June 23, 2026. This property was listed by Mark Massaro from our Glastonbury Office.Want to learn more about 41 Cheyenne Court #41? Do you have questions about finding other Condo real estate for sale in Marlborough? You can browse all Marlborough real estate or contact a Coldwell Banker agent to request more information.