This is a carousel with tiles that activate property listing cards. Use the previous and next buttons to navigate.
1/1
$447,500
This is a carousel with tiles that activate property listing cards. Use the previous and next buttons to navigate.
1/1
Property Description
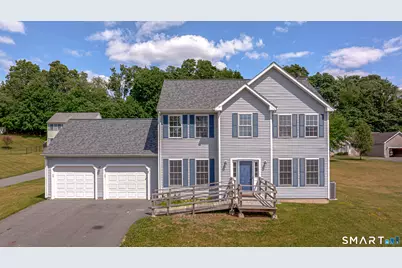
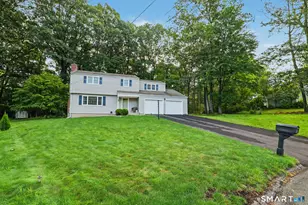
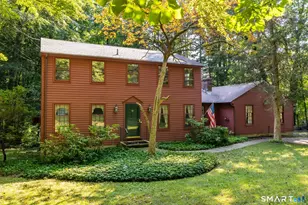
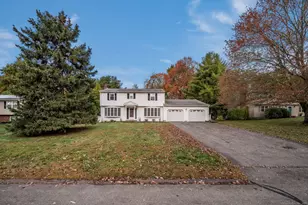
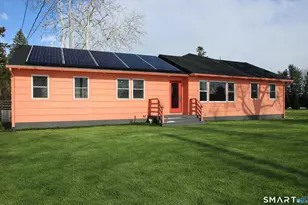
Charming colonial owned by original owner and situated on a beautiful 1/3 acre lot. Built in 2004, this well -maintained home offers approximately 1800 square feet of comfortable living space featuring 3 bedrooms, 2 1/2 baths, and a spacious 2 car garage. The inviting living room boasts a cozy fireplace, perfect for relaxing evenings, while the eat-in kitchen provides ample space for everyday dining and entertaining. There is also a dedicated dining room. The primary suite includes a private full bath and a walk-in closet for added convenience. Recent updates include a newer roof, furnace, water heater and driveway, providing peace of mind for years to come. Additional features include efficient gas utilities and a thoughtfully designed floor plan ideal for modern living, and second floor laundry. Conveniently located just minutes from I-95 and I-91 With easy access to shopping, dining and everyday amenities. Don't miss this opportunity to own a lovingly cared-for home in a desirable location!
Full Property Details
Full Property Details for 20 Walt Dr
General
- Sold For: $447,500
- Taxes: (July 2025-June 2026)
- Status: Closed
- Type: Single Family
- Source: SMARTMLS
- MLS ID: 24171588
- Added to Site: 52 day(s) ago
Interior
- Number of Rooms: 6
- Interior Features: Auto Garage Door Opener, Cable - Pre-wired
- Fireplace: Yes
- Number of Fireplaces: 1
- Appliances: Gas Range, Oven/Range, Microwave, Range Hood, Refrigerator, Dishwasher, Disposal, Washer, Dryer
Rooms
Bathrooms
- Total Bathrooms: 3
- Full Bathrooms: 2
- Half Bathrooms: 1
Bedrooms
- Total Bedrooms: 3
- Primary Bedroom: Primary Bedroom - Full Bath, Walk-In Closet, Upper
- Bedroom 1: Bedroom, Upper
- Bedroom 2: Bedroom, Upper
Other Rooms
- Living Room: Living Room, Main
- Family Room: Family Room - Fireplace, Main
- Kitchen: Kitchen - Ceiling Fan, Main
- Dining Room: Dining Room, Main
- Laundry: Upper Level
Exterior
- Exterior Features: Deck
- Color: light blue
Parking
- Garage: Yes
- Attached garage: Yes
- Garage Spaces: 2
- Total Spaces: 6
- Parking: Attached Garage, Paved, Off Street Parking
Location
- County: New Haven
- Driving Directions: I 91 to exit 11 to RT 22 AND MERRITT PKWY to exit 62 left onto MILLER left onto WALT #20 2nd house on left
School Information
- Elementary School: Per Board of Ed
- Middle School: Per Board of Ed
- Intermediate School: Per Board of Ed
- High School: Per Board of Ed
Heating & Cooling
- Cooling Type: Ceiling Fans, Central Air
- Heating Type: Hot Air, Natural Gas
- Heating Fuel: Natural Gas
- Water Heater: Natural Gas, Domestic
Utilities
- Sewer: Public Sewer Connected
- Water: Public Water Connected
Structural Information
- Architectural Style: Colonial
- Construction Status: No/Resale
- Exterior Const.: Vinyl Siding
- Basement Desc.: Full, Full With Hatchway
- Roof: Asphalt Shingle
- Attic: Yes
- Disability Access: Ramps
- Square Feet: 1,808
- Above Ground: 1,808 Sq. Ft.
- Year Built: 2004
Lot Features
- Lot Size (Acres): 0.38
- Zoning: S-R
- Lot Description: Level Lot, On Cul-De-Sac
Green Features
- Energy Features: Ridge Vents, Storm Doors, Thermopane Windows
Financial Considerations
- Assessment Amount: $230,930
- Tax Year: July 2025-June 2026
Disclosures and Reports
- Property ID: 2474187
Listed by GRL & Realtors, LLC, Neile Parisi
Sold by William Raveis Real Estate, Mark Gracia

Get Pre-Approved Today
Schools
Schools serving 20 Walt Dr
School District:Meriden School District
| Name | Grades | Distance |
|---|---|---|
Thomas Hooker School 70 Overlook Road, Meriden, CT 06450 | PK-5 | 0.5 mi |
Washington Middle School 1225 North Broad Street, Meriden, CT 06450 | 6-8 | 2.7 mi |
Francis T. Maloney High School 121 Gravel Street, Meriden, CT 06450 | 9-12 | 1.5 mi |
Disclaimer:
School attendance boundaries provided by ATTOM Data Solutions and are for reference only. Contact the school directly to verify enrollment eligibility.
Price & Sales History for 20 Walt Dr
Date
Details
Price
Change
Source
7/22/2026
Sold
$447,500
3.86%
MLS
6/16/2026
Listed
$430,888
—
MLS
Disclaimer: Historical sales information is derived from public records provided by the county offices. Information is not guaranteed and should be independently verified.
20 Walt Drive, Meriden, CT 06450 (MLS# 24171588) is a Single Family property that was sold at $447,500 on July 22, 2026. Want to learn more about 20 Walt Drive? Do you have questions about finding other Single Family real estate for sale in Meriden? You can browse all Meriden real estate or contact a Coldwell Banker agent to request more information.