
This is a carousel with tiles that activate property listing cards. Use the previous and next buttons to navigate.
1/1
$457,000
This is a carousel with tiles that activate property listing cards. Use the previous and next buttons to navigate.
1/1
Property Description
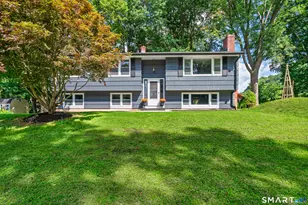
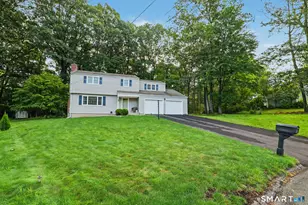
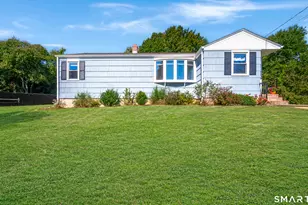
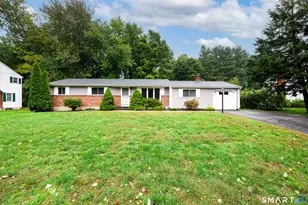
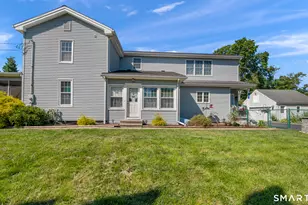
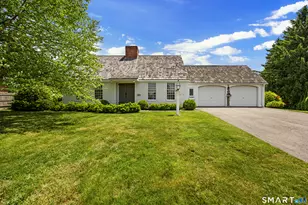
Beautiful oversized antique Cape Cod-style home full of timeless charm and character. Situated on a large lot on a quiet cul-de-sac street, this home offers exceptional curb appeal and much more space than meets the eye. Inside, you'll find custom millwork, detailed craftsmanship, and built-ins throughout, adding warmth and personality to every room. Spacious living areas provide comfort and flexibility while maintaining the home's classic appeal. Lower level features 3rd bedroom/in-law setup. Conveniently located near the Wilbur Cross Parkway, offering easy access for commuting while enjoying a peaceful neighborhood setting.
Full Property Details
Full Property Details for 52 Susan Ln
General
- Sold For: $457,000
- Taxes: (July 2025-June 2026)
- Status: Closed
- Type: Single Family
- Source: SMARTMLS
- MLS ID: 24177451
- Added to Site: 46 day(s) ago
Interior
- Number of Rooms: 8
- Fireplace: Yes
- Number of Fireplaces: 2
- Appliances: Electric Cooktop, Electric Range, Microwave, Refrigerator, Dishwasher
Rooms
Bathrooms
- Total Bathrooms: 3
- Full Bathrooms: 2
- Half Bathrooms: 1
Bedrooms
- Total Bedrooms: 2
- Primary Bedroom: Primary Bedroom - Built-Ins, 15 x 20, Upper
- Bedroom 1: Bedroom - Hardwood Floor, 14 x 17, Upper
Other Rooms
- Living Room: Living Room - Book Shelves, Built-Ins, Wide Board Floor, 15 x 21, Main
- Kitchen: Kitchen - Dining Area, Engineered Wood Floor, 14 x 20, Main
- Den: Den - Fireplace, 17 x 24, Main
- Study: Fireplace, Wide Board Floor, 12 x 14, Main
- Laundry: Main Level
Exterior
- Color: White
Location
- County: New Haven
- Driving Directions: End of Susan Lane, in the cul-de-sac back left.
School Information
- Elementary School: Per Board of Ed
- High School: Per Board of Ed
Heating & Cooling
- Cooling Type: Central Air
- Heating Type: Hot Water, Oil
- Heating Fuel: Oil
- Water Heater: Domestic
Utilities
- Sewer: Public Sewer Connected
- Water: Public Water Connected
Structural Information
- Architectural Style: Cape Cod
- Construction Status: No/Resale
- Exterior Const.: Wood
- Basement Desc.: Full, Partially Finished, Full With Walk-Out
- Roof: Wood Shingle
- Square Feet: 1,500
- Above Ground: 1,500 Sq. Ft.
- Year Built: 1970
Lot Features
- Lot Size (Acres): 0.51
- Zoning: S-R
- Lot Description: Lightly Wooded, Level Lot, On Cul-De-Sac
Financial Considerations
- Assessment Amount: $233,100
- Tax Year: July 2025-June 2026
Disclosures and Reports
- Property ID: 1175591
Get Pre-Approved Today
Schools
Schools serving 52 Susan Ln
School District:Meriden School District
| Name | Grades | Distance |
|---|---|---|
Thomas Hooker School 70 Overlook Road, Meriden, CT 06450 | PK-5 | 0.5 mi |
Washington Middle School 1225 North Broad Street, Meriden, CT 06450 | 6-8 | 2.7 mi |
Francis T. Maloney High School 121 Gravel Street, Meriden, CT 06450 | 9-12 | 1.5 mi |
Disclaimer:
School attendance boundaries provided by ATTOM Data Solutions and are for reference only. Contact the school directly to verify enrollment eligibility.
Price & Sales History for 52 Susan Ln
Date
Details
Price
Change
Source
7/01/2026
Sold
$457,000
3.86%
MLS
5/28/2026
Listed
$440,000
—
MLS
Disclaimer: Historical sales information is derived from public records provided by the county offices. Information is not guaranteed and should be independently verified.
52 Susan Lane, Meriden, CT 06450 (MLS# 24177451) is a Single Family property that was sold at $457,000 on July 01, 2026. This property was listed by Alex LaRosa from our Cheshire Office.Want to learn more about 52 Susan Lane? Do you have questions about finding other Single Family real estate for sale in Meriden? You can browse all Meriden real estate or contact a Coldwell Banker agent to request more information.