This is a carousel with tiles that activate property listing cards. Use the previous and next buttons to navigate.
1/37
$505,000 Contingent
This is a carousel with tiles that activate property listing cards. Use the previous and next buttons to navigate.
1/37
Property Description
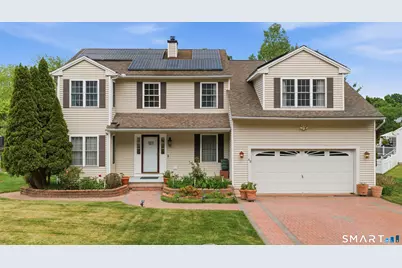
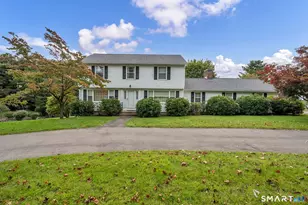
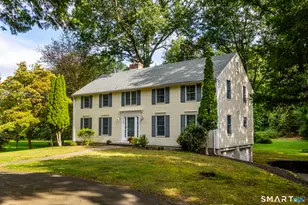
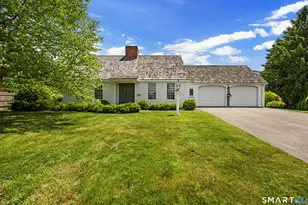
Welcome to 43 Kyle Court, a well-maintained Colonial tucked away on a quiet cul-de-sac in East Meriden, offering space, comfort, and exceptional energy efficiency. A standout feature is the fully owned 43-panel solar energy system. With no lease, no loan, and no transfer fees, the system comes with the property and has helped keep electric bills averaging less than $10 per month, providing meaningful long-term savings for the next owner. Inside, you'll find over 2,300 square feet of living space featuring a formal living room, dining room, and an open-concept kitchen that flows into the family room with a fireplace. Sliding doors lead to the expansive deck, creating an ideal layout for everyday living and entertaining. Upstairs, the spacious primary suite offers a walk-in closet and private bath, while two additional bedrooms and a full bath provide room for family, guests, or a home office. The full unfinished basement features high ceilings and offers excellent potential for future finished living space. Additional energy-conscious features include a Toyotomi heat-on-demand water heater designed for efficient hot water production. Outside, enjoy a private backyard, 2-car attached garage, and convenient location near shopping, dining, commuter routes, the Meriden Train Station & MidState Medical Center. This home combines comfort, efficiency, and future expansion potential, all enhanced by a fully owned solar energy system delivering meaningful saving.
Full Property Details
Full Property Details for 43 Kyle Ct
General
- Price: $505,000
- Taxes: (July 2025-June 2026)
- Status: Contingent
- Type: Single Family
- Source: SMARTMLS
- MLS ID: 24178504
- Updated: 6/11/2026
- Added to Site: 47 day(s) ago
Interior
- Number of Rooms: 7
- Interior Features: Auto Garage Door Opener, Cable - Available
- Fireplace: Yes
- Number of Fireplaces: 1
- Appliances: Oven/Range, Microwave, Refrigerator, Dishwasher, Disposal, Washer, Dryer
Rooms
Bathrooms
- Total Bathrooms: 3
- Full Bathrooms: 2
- Half Bathrooms: 1
- Full Bath: Tub w/Shower, Tile Floor, Upper
- Partial Bath: Tile Floor, Main
Bedrooms
- Total Bedrooms: 3
- Primary Suite: Full Bath, Stall Shower, Walk-In Closet, Wall/Wall Ca, Upper
- Bedroom 1: Bedroom - Ceiling Fan, Wall/Wall Carpet, Upper
- Bedroom 2: Bedroom - Ceiling Fan, Wall/Wall Carpet, Upper
Other Rooms
- Living Room: Living Room - Hardwood Floor, Main
- Family Room: Family Room - Fireplace, Hardwood Floor, Main
- Kitchen: Kitchen - Breakfast Nook, Ceiling Fan, Granite Counters, Dining Area, Tile Floor, Main
- Dining Room: Dining Room - Hardwood Floor, Main
- Laundry: Main Level
Exterior
- Exterior Features: Deck
Parking
- Garage: Yes
- Attached garage: Yes
- Garage Spaces: 2
- Parking: Attached Garage
Location
- County: New Haven
- Driving Directions: Please use GPS.
School Information
- Elementary School: Israel Putnam
- Middle School: Washington
- Intermediate School: Per Board of Ed
- High School: Francis T. Maloney
Heating & Cooling
- Cooling Type: Central Air
- Heating Type: Hot Air, Oil
- Heating Fuel: Oil
- Water Heater: Oil, Domestic
Utilities
- Sewer: Public Sewer Connected
- Water: Public Water Connected
Structural Information
- Architectural Style: Colonial
- Construction Status: No/Resale
- Exterior Const.: Vinyl Siding
- Basement Desc.: Full
- Roof: Asphalt Shingle
- Attic: Yes
- Square Feet: 2,380
- Above Ground: 2,380 Sq. Ft.
- Year Built: 2003
Lot Features
- Lot Size (Acres): 0.4
- Zoning: S-R
- Lot Description: Level Lot
Green Features
- Energy Features: Active Solar
Financial Considerations
- Assessment Amount: $250,250
- Tax Year: July 2025-June 2026
Disclosures and Reports
- Exclusions: Please see the inclusion exclusions form.
- Property ID: 2422296
Listed by Redfin Corporation, Jimmy Edwards
Get Pre-Approved Today
Schools
Schools serving 43 Kyle Ct
School District:Meriden School District
| Name | Grades | Distance |
|---|---|---|
Israel Putnam School 133 Parker Avenue, Meriden, CT 06450 | PK-5 | 0.9 mi |
Washington Middle School 1225 North Broad Street, Meriden, CT 06450 | 6-8 | 2.4 mi |
Francis T. Maloney High School 121 Gravel Street, Meriden, CT 06450 | 9-12 | 1.2 mi |
Disclaimer:
School attendance boundaries provided by ATTOM Data Solutions and are for reference only. Contact the school directly to verify enrollment eligibility.
Price & Sales History for 43 Kyle Ct
Date
Details
Price
Change
Source
5/29/2026
Listed
$505,000
57.81%
MLS
11/30/2004
Sold
$320,000
—
Public Record
Disclaimer: Historical sales information is derived from public records provided by the county offices. Information is not guaranteed and should be independently verified.
Tax History
Tax History for 43 Kyle Ct
Year
Property Taxes
Change
Tax Assessment
Change
2024
$10,035
10%
$250,250
—
2023
$9,087
4%
$250,250
—
2023
$8,706
5%
$250,250
—
2022
$8,256
9%
$250,250
35%
2021
$7,562
—
$185,080
—
2020
$7,562
—
$185,080
—
2019
$7,562
—
$185,080
—
2018
$7,596
3%
$185,080
—
2017
$7,388
-6%
$185,080
-12%
2016
$7,890
2%
$210,560
—
2015
$7,713
2%
$210,560
—
2014
$7,525
2%
$210,560
—
2013
$7,367
-30%
$210,560
-30%
2011
$10,525
—
$300,800
—
Disclaimer: Historical tax information is derived from public records provided by the county offices. Information is not guaranteed and should be independently verified.
Estimate the Cost
Estimate the Cost for 43 Kyle Ct
43 Kyle Court, Meriden, CT 06450 (MLS# 24178504) is a Single Family property with 3 bedrooms, 2 full bathrooms and 1 partial bathroom. 43 Kyle Court is currently listed for $505,000 and was received on May 29, 2026. Want to learn more about 43 Kyle Court? Do you have questions about finding other Single Family real estate for sale in Meriden? You can browse all Meriden real estate or contact a Coldwell Banker agent to request more information.