This is a carousel with tiles that activate property listing cards. Use the previous and next buttons to navigate.
1/17
$310,000 Just Listed
This is a carousel with tiles that activate property listing cards. Use the previous and next buttons to navigate.
1/17
Property Description
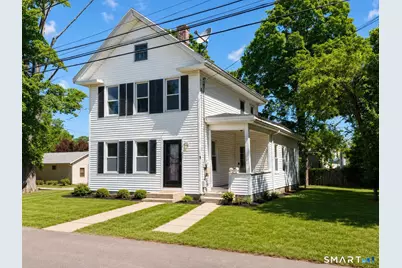
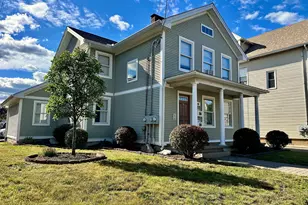
Welcome to this spacious and well-maintained home located in sought-after South Meriden! Offering flexibility, character, and value, the property card reflects 4 bedrooms, and while the current owner combined two first-floor bedrooms into one oversized room, it can easily be converted back to a 4-bedroom layout if desired. Inside, you'll find beautiful hardwood floors throughout, high ceilings, thermal pane windows, and timeless cast iron radiators that add warmth and charm. The updated kitchen offers a modern touch with plenty of space for everyday living and entertaining. An additional sunroom provides the perfect bonus space for relaxing, a home office, playroom, or sitting area - just add flooring to complete it! The second floor features two large bedrooms and a full bathroom, offering comfortable space and privacy. Major mechanical updates have already been taken care of, including a fairly new heating system and a new hot water heater, offering peace of mind for the next owner. Outside, enjoy a level fenced yard ideal for entertaining, pets, or outdoor activities, along with plenty of off-street parking. Conveniently located near local amenities, shopping, restaurants, parks, and highway access, this home combines space, functionality, and opportunity in a desirable South Meriden location!
Full Property Details
Full Property Details for 27 Milk St
General
- Price: $310,000
- Taxes: (July 2025-June 2026)
- Status: Active
- Type: Single Family
- Source: SMARTMLS
- MLS ID: 24178227
- Updated: 5/29/2026
- Added to Site: 1 day(s) ago
Interior
- Number of Rooms: 7
- Appliances: Dishwasher, Washer, Oven/Range, Refrigerator
Rooms
Bathrooms
- Total Bathrooms: 2
- Full Bathrooms: 2
- Full Bath: Tub w/Shower, Tile Floor, 8 x 11, Main
Bedrooms
- Total Bedrooms: 4
- Primary Bedroom: Primary Bedroom - Hardwood Floor, 18 x 10, Upper
- Bedroom 1: Bedroom - Hardwood Floor, Main
- Bedroom 2: Bedroom - Wall/Wall Carpet, Hardwood Floor, 13 x 23, Main
- Bedroom 3: Bedroom - Wall/Wall Carpet, Hardwood Floor, 12 x 13, Upper
Other Rooms
- Eat In Kitchen: Eat-In Kitchen - Granite Counters, Tile Floor, 16 x 11, Main
- Dining Room: Dining Room - Hardwood Floor, 16 x 12, Main
- Other Room 1: Other, 17 x 10, Main
Exterior
- Exterior Features: Gutters
- Color: White
Parking
- Total Spaces: 6
- Parking: Off Street Parking
Location
- County: New Haven
- Driving Directions: Use GPS.
School Information
- Elementary School: Hanover
- Middle School: Lincoln
- High School: Orville H. Platt
Heating & Cooling
- Cooling Type: None
- Heating Type: Hot Air, Natural Gas
- Heating Fuel: Natural Gas
- Water Heater: Natural Gas, Domestic
Utilities
- Sewer: Public Sewer In Street, Septic
- Water: Public Water Connected
Structural Information
- Architectural Style: Colonial
- Construction Status: No/Resale
- Exterior Const.: Vinyl Siding
- Basement Desc.: Full, Full With Hatchway
- Roof: Shingle
- Attic: Yes
- Square Feet: 1,430
- Above Ground: 1,430 Sq. Ft.
- Year Built: 1900
Lot Features
- Lot Size (Acres): 0.26
- Zoning: C-1
- Lot Description: Level Lot, Open Lot
Financial Considerations
- Assessment Amount: $112,210
- Tax Year: July 2025-June 2026
Disclosures and Reports
- Property ID: 1177354
Listed by KW Legacy Partners, Melissa Kiehl
Get Pre-Approved Today
Schools
Schools serving 27 Milk St
School District:Meriden School District
| Name | Grades | Distance |
|---|---|---|
Hanover School 208 East Main Street, Meriden, CT 06450 | PK-5 | 2.1 mi |
Lincoln Middle School, Meriden, CT 164 Centennial Ave., Meriden, CT 06450 | 6-8 | 1.3 mi |
Orville H. Platt High School 220 Coe Ave., Meriden, CT 06450 | 9-12 | 1.1 mi |
Disclaimer:
School attendance boundaries provided by ATTOM Data Solutions and are for reference only. Contact the school directly to verify enrollment eligibility.
Price & Sales History for 27 Milk St
Date
Details
Price
Change
Source
5/28/2026
Listed
$310,000
103.95%
MLS
8/14/2009
Sold
$152,000
—
Public Record
Disclaimer: Historical sales information is derived from public records provided by the county offices. Information is not guaranteed and should be independently verified.
Tax History
Tax History for 27 Milk St
Year
Property Taxes
Change
Tax Assessment
Change
2024
$4,500
10%
$112,210
—
2023
$4,074
4%
$112,210
—
2023
$3,904
5%
$112,210
—
2022
$3,702
28%
$112,210
58%
2021
$2,900
—
$70,980
—
2020
$2,900
—
$70,980
—
2019
$2,900
—
$70,980
—
2018
$2,913
3%
$70,980
—
2017
$2,834
-12%
$70,980
-17%
2016
$3,221
2%
$85,960
—
2015
$3,149
3%
$85,960
—
2014
$3,072
2%
$85,960
—
2013
$3,008
-30%
$85,960
-30%
2011
$4,297
—
$122,800
—
Disclaimer: Historical tax information is derived from public records provided by the county offices. Information is not guaranteed and should be independently verified.
Estimate the Cost
Estimate the Cost for 27 Milk St
27 Milk Street, Meriden, CT 06451 (MLS# 24178227) is a Single Family property with 4 bedrooms and 2 full bathrooms. 27 Milk Street is currently listed for $310,000 and was received on May 28, 2026. Want to learn more about 27 Milk Street? Do you have questions about finding other Single Family real estate for sale in Meriden? You can browse all Meriden real estate or contact a Coldwell Banker agent to request more information.