This is a carousel with tiles that activate property listing cards. Use the previous and next buttons to navigate.
1/1
$372,000
This is a carousel with tiles that activate property listing cards. Use the previous and next buttons to navigate.
1/1
Property Description
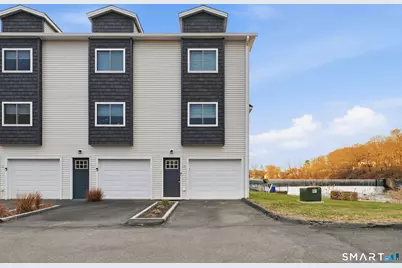
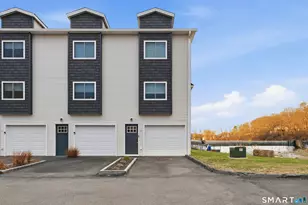
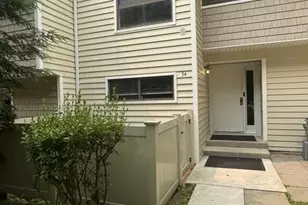
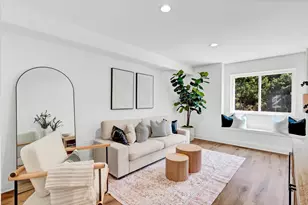
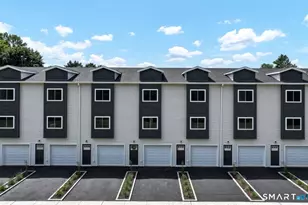
Welcome to Constant Falls in desirable South Meriden - a beautifully constructed end unit townhome with water views just built in 2024! With only about a year of ownership, all major components including roof, mechanical systems, windows, appliances, and construction are brand new, offering the peace of mind of modern construction without the wait for new build completion. This thoughtfully designed three-level townhome offers approximately 1,340 square feet of living space. The main level features an open layout with quartz countertops, white cabinetry, stainless steel appliances, a center island, and access to a private deck. The living room provides comfortable everyday living space along with a convenient powder room. Upstairs are two spacious bedroom suites, each with its own full bathroom and walk-in closet, along with a dedicated upper-level laundry area. The lower level includes a bonus room ideal for a home office, gym, or family room along with access to the attached garage. Additional owner upgrades include a polyaspartic garage floor, remote-controlled window treatments, upgraded refrigerator with water and ice dispenser, garbage disposal, brand new washer and dryer, two additional floor-to-ceiling pantry cabinets in the kitchen, glass shower enclosure in one bathroom, and security cameras covering the front door, back door, and garage. Located near local restaurants, Habershon Park, Route 71, Route 5, and just minutes to Route 15 and I-91 for easy commuting.
Full Property Details
Full Property Details for 33 Main St #24
General
- Sold For: $372,000
- HOA FEE: $260/month
- Taxes: (July 2025-June 2026)
- Status: Closed
- Type: Townhouse
- Source: SMARTMLS
- MLS ID: 24159797
- Added to Site: 102 day(s) ago
Interior
- Number of Rooms: 5
- Rooms/Areas: Bonus Room
- Interior Features: Cable - Pre-wired, Open Floor Plan, Security System
- Appliances: Electric Range, Microwave, Refrigerator, Freezer, Icemaker, Dishwasher, Disposal, Washer, Dryer
Rooms
Bathrooms
- Total Bathrooms: 3
- Full Bathrooms: 2
- Half Bathrooms: 1
- Primary Bathroom: Primary Bath - Remod, 5.5 x 8, Upper
- Full Bath: Remodeled, Quartz Counters, Tub w/Shower, Walk-In Closet, Composite Floor, 5.5 x 8, Upper
- Partial Bath: Remodeled, Quartz Counters, Composite Floor, 5.7 x 5.1, Lower
Bedrooms
- Total Bedrooms: 2
- Primary Suite: Remodeled, Bedroom Suite, Full Bath, Walk-In Closet, C, 14.8 x 18.3, Upper
- Bedroom 1: Bedroom - Remodeled, Bedroom Suite, Full Bath, Composite Floor, 11 x 14.3, Upper
Other Rooms
- Living Room: Living Room - Remodeled, Composite Floor, 14.8 x 19.3, Main
- Eat In Kitchen: Eat-In Kitchen - Remodeled, Balcony/Deck, Quartz Counters, Island, Pantry, Compo, 14.8 x 12.8, Main
- Laundry: Upper Level
- Other Room 1: Other - Remodeled, Composite Floor, 14.8 x 12.7, Lower
Exterior
- Exterior Features: Deck
- Color: Beige & Blue
Parking
- Garage: Yes
- Attached garage: Yes
- Garage Spaces: 1
- Total Spaces: 1
- Parking: Attached Garage, Under House Garage, Paved, Driveway
Location
- County: New Haven
- Neighborhood: South Meriden
- Complex: Constant Falls
- Driving Directions: Colony or Cook to Main
School Information
- Elementary School: Hanover
- Middle School: Lincoln
- High School: Orville H. Platt
Community
- Community Name: South Meriden
- Association: Yes
- Home Owners Assn.: 1
- Assoc. Fees Include: Grounds Maintenance, Trash Pickup, Snow Removal, Property Management, Road Maintenance, Insurance
- Pet Restrictions: 1 dog / 1 cat
Heating & Cooling
- Cooling Type: Central Air
- Heating Type: Hot Air, Zoned, Natural Gas
- Heating Fuel: Natural Gas
- Water Heater: Natural Gas, Tankless Hotwater
Utilities
- Sewer: Public Sewer Connected
- Water: Public Water Connected
Structural Information
- Architectural Style: Townhouse
- Model: End Unit
- Construction Status: No/Resale
- Exterior Const.: Shingle, Vinyl Siding
- Basement Desc.: Partial, Garage Access, Partial With Walk-Out
- Disability Access: Hard/Low Nap Floors
- Unit on End: Yes
- Square Feet: 1,340
- Above Ground: 1,340 Sq. Ft.
- Year Built: 2024
Lot Features
- Zoning: R-2
- Lot Description: Level Lot
Water Features
- Water Front Desc.: Walk to Water, View
Financial Considerations
- Association Fee: $260
- Assoc Fee Freq.: Monthly
- Assessment Amount: $185,080
- Tax Year: July 2025-June 2026
Disclosures and Reports
- Property ID: 1170390
Listed by Carbutti & Co., Realtors, Storm Steinberg and Carbutti & Co., Realtors, Christopher Farrell
Sold by Align Realty LLC, Thomas Cody

Get Pre-Approved Today
Schools
Schools serving 33 Main St #24
School District:Meriden School District
| Name | Grades | Distance |
|---|---|---|
Hanover School 208 East Main Street, Meriden, CT 06450 | PK-5 | 1.9 mi |
Lincoln Middle School, Meriden, CT 164 Centennial Ave., Meriden, CT 06450 | 6-8 | 1.3 mi |
Orville H. Platt High School 220 Coe Ave., Meriden, CT 06450 | 9-12 | 1.1 mi |
Disclaimer:
School attendance boundaries provided by ATTOM Data Solutions and are for reference only. Contact the school directly to verify enrollment eligibility.
Price & Sales History for 33 Main St #24
Date
Details
Price
Change
Source
6/12/2026
Sold
$372,000
0.57%
MLS
4/25/2026
Price Reduced
$369,900
-1.33%
MLS
4/10/2026
Listed
$374,900
—
MLS
Disclaimer: Historical sales information is derived from public records provided by the county offices. Information is not guaranteed and should be independently verified.
33 Main Street #24, Meriden, CT 06451 (MLS# 24159797) is a Townhouse property that was sold at $372,000 on June 12, 2026. Want to learn more about 33 Main Street #24? Do you have questions about finding other Townhouse real estate for sale in Meriden? You can browse all Meriden real estate or contact a Coldwell Banker agent to request more information.