





This is a carousel with tiles that activate property listing cards. Use the previous and next buttons to navigate.
1/40
$399,000 Just Listed
This is a carousel with tiles that activate property listing cards. Use the previous and next buttons to navigate.
1/40
Property Description
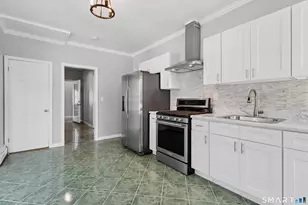
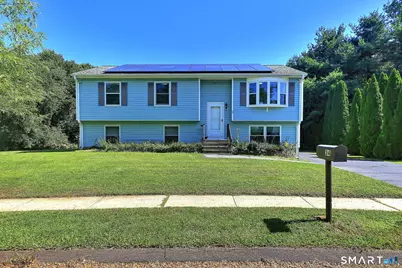
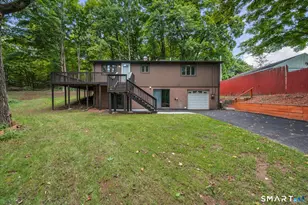
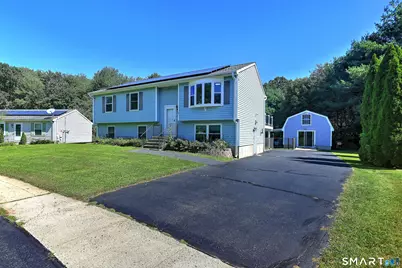
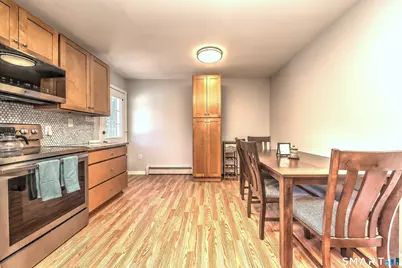
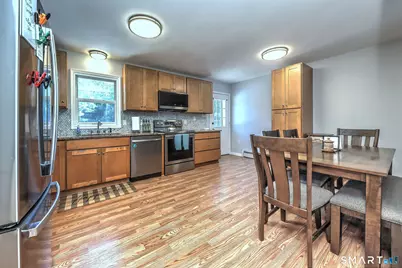
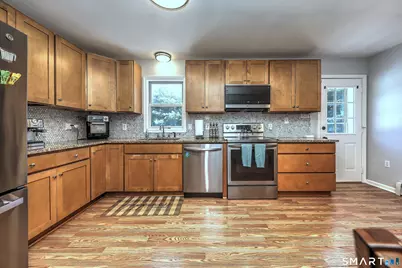
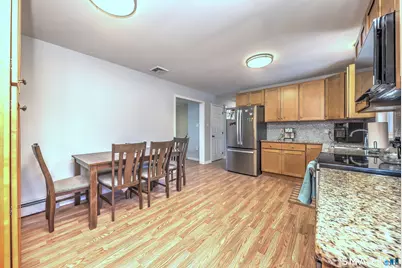
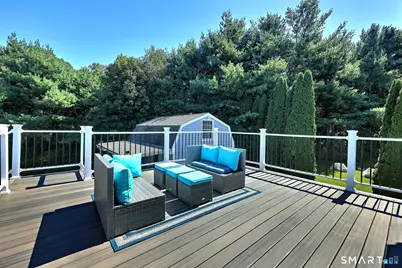
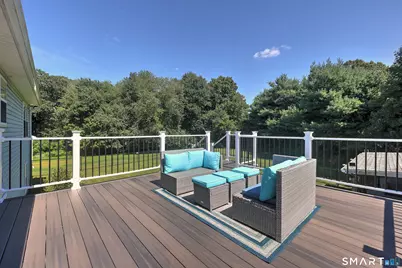
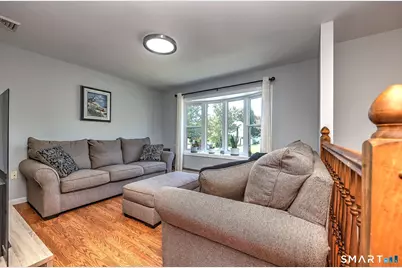
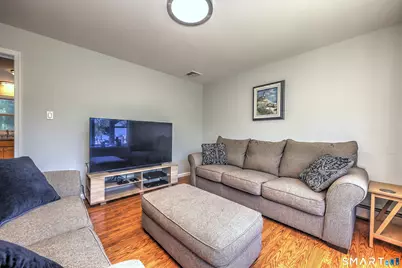
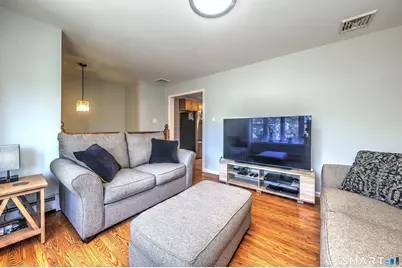
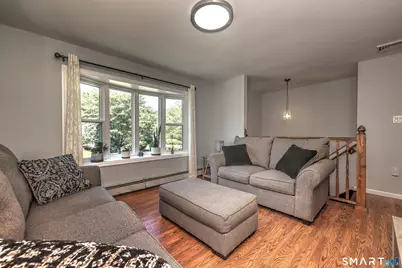
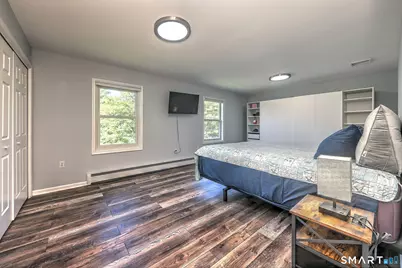
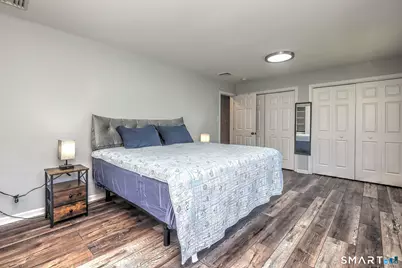
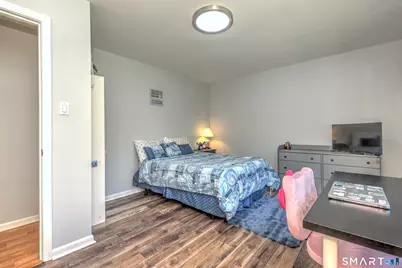
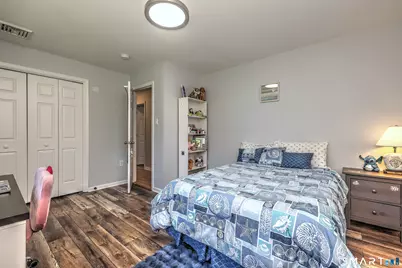
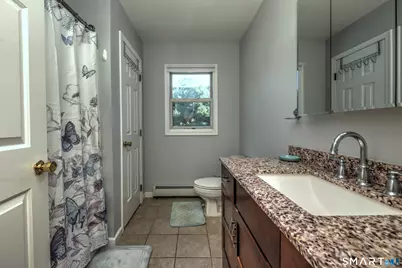
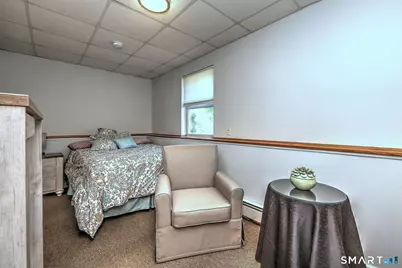
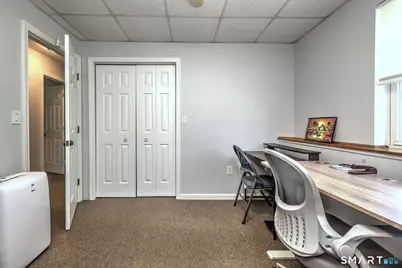
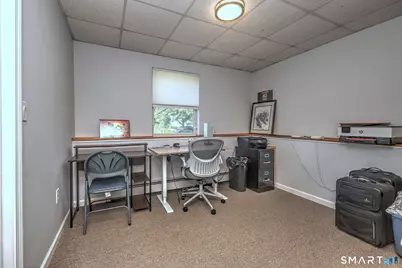
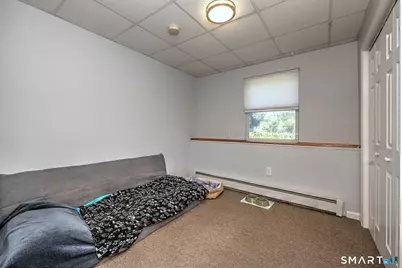
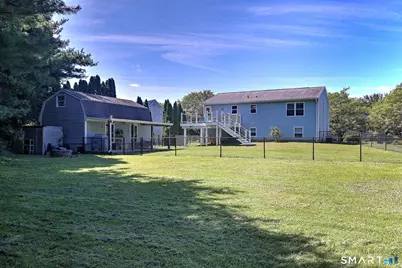
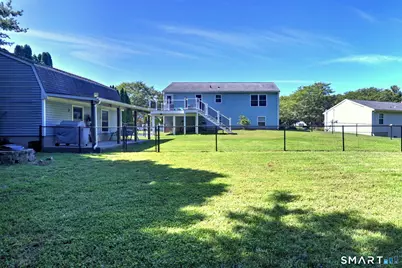
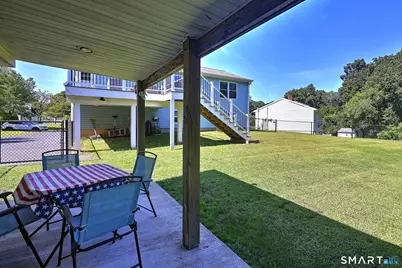
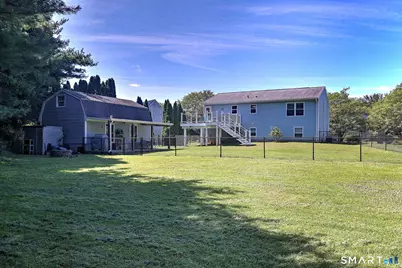
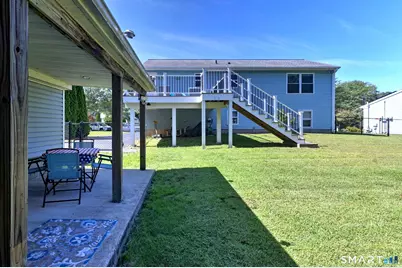
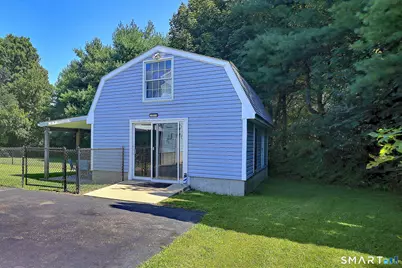
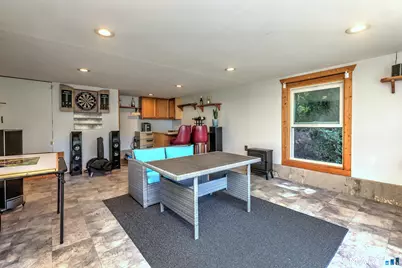
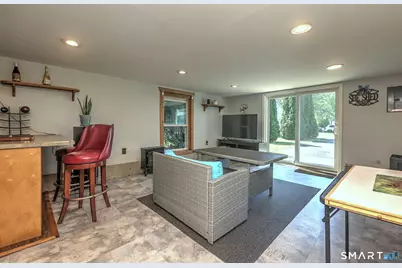
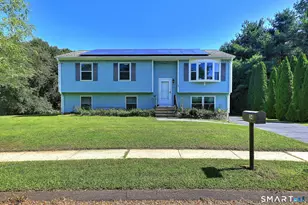
What if your next home gave you more space, more flexibility and your own place to escape-all for $399,000? Welcome to 34 Fawn Dr in North Meriden, a spacious 5-bedroom split-level situated on a quiet cul-de-sac with a level .42-acre lot and partially fenced backyard. With approximately 2,150 sq. ft. of finished living space, 2 full baths and 2 separate living areas, this home offers plenty of flexibility for the way you live today. Start your morning with coffee on the Trex deck, conveniently accessed from the eat-in kitchen, and watch the sun come up over the backyard. At the end of the day, settle into the living room and enjoy the sunset through the bow window. Need room for everyone to spread out? Five bedrooms and two living areas provide options for family, overnight guests, a home office, hobbies, a playroom or simply having that extra space you've been looking for. Then there's a feature that truly sets this property apart-the detached She Shed. The 17' x 14' lower level is set up as an entertaining and relaxation space, giving you a separate place to gather with friends, watch the game, enjoy a hobby or spend a quiet rainy morning with your coffee. A covered area extends the enjoyment outdoors. Above, a generous 22' x 16' loft provides substantial storage space, allowing you to keep seasonal items and belongings out of the main house while preserving the lower level for entertaining and enjoying.
Full Property Details
Full Property Details for 34 Fawn Dr
General
- Price: $399,000
- Taxes: (July 2025-June 2026)
- Status: Active
- Type: Single Family
- Source: SMARTMLS
- MLS ID: 24217010
- Updated: 10/27/2026
- Added to Site: 3 day(s) ago
Interior
- Number of Rooms: 9
- Rooms/Areas: Laundry Room, Mud Room, Music Room
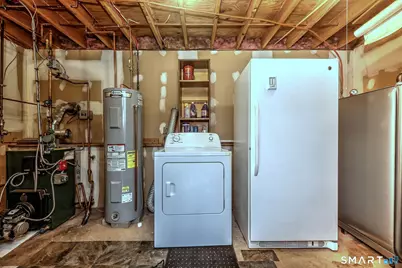
- Appliances: Electric Cooktop, Cook Top, Electric Range, Convection Range, Microwave, Refrigerator, Freezer, Dishwasher, Washer, Dryer
Rooms
Bathrooms
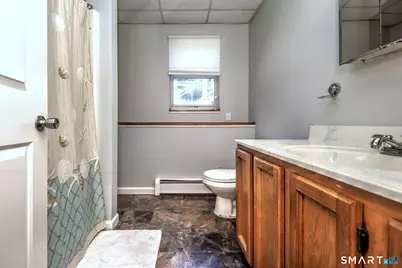
- Total Bathrooms: 2
- Full Bathrooms: 2
- Full Bath: 7 x 8, Lower
Bedrooms
- Total Bedrooms: 5
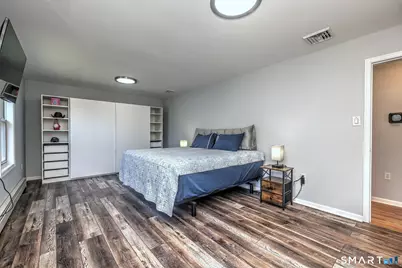
- Primary Bedroom: Primary Bedroom - Hardwood Floor, 20 x 11, Main
- Bedroom 1: Bedroom, 11 x 10, Lower
- Bedroom 2: Bedroom, 17 x 8, Lower
- Bedroom 3: Bedroom, 9 x 10, Lower
- Bedroom 4: Bedroom - Hardwood Floor, 14 x 8, Main
Other Rooms
- Living Room: Living Room - Bay/Bow Window, Hardwood Floor, 19 x 11, Main
- Family Room: Family Room, 12 x 11, Lower
- Eat In Kitchen: Eat-In Kitchen, 17 x 12, Main
- Game room: Yes
- Game Room: Rec/Play Room - Wet Bar, Patio/Terrace, Sliders, Laminate Floor, 17 x 14, Other
- Rec Room: Wet Bar, Patio/Terrace, Sliders, Laminate Floor, 17 x 14, Other
- Laundry: Lower Level
Parking
- Total Spaces: 6
- Parking: Driveway
Location
- County: New Haven
- Driving Directions: Gracey to Fawn Dr
School Information
- Elementary School: Per Board of Ed
- High School: Per Board of Ed
Heating & Cooling
- Cooling Type: Central Air
- Heating Type: Baseboard, Solar, Zoned, Oil, Solar
- Heating Fuel: Oil, Solar
- Water Heater: Electric, Solar Assisted, 40 Gallon Tank
Utilities
- Sewer: Public Sewer Connected
- Water: Public Water Connected
Structural Information
- Architectural Style: Split Level
- Construction Status: No/Resale
- Exterior Const.: Vinyl Siding
- Basement Desc.: None
- Roof: Asphalt Shingle
- Attic: Yes
- Square Feet: 2,150
- Above Ground: 2,150 Sq. Ft.
- Year Built: 1995
Lot Features
- Lot Size (Acres): 0.42
- Driveway/Sidewalk: Private, Paved
- Zoning: R-1
- Lot Description: Fence - Partial, Fence - Chain Link, Lightly Wooded, Dry, Level Lot, On Cul-De-Sac
Green Features
- Energy Features: Active Solar
Financial Considerations
- Assessment Amount: $177,520
- Tax Year: July 2025-June 2026
Disclosures and Reports
- Property ID: 1181935
Listed by BHGRE Gaetano Marra Homes, Kristen Heinrich
Get Pre-Approved Today
Schools
Schools serving 34 Fawn Dr
School District:Meriden School District
| Name | Grades | Distance |
|---|---|---|
John Barry School 124 Columbia St., Meriden, CT 06450 | PK-5 | 1.3 mi |
Washington Middle School 1225 North Broad Street, Meriden, CT 06450 | 6-8 | 0.9 mi |
Orville H. Platt High School 220 Coe Ave., Meriden, CT 06450 | 9-12 | 2.7 mi |
Disclaimer:
School attendance boundaries provided by ATTOM Data Solutions and are for reference only. Contact the school directly to verify enrollment eligibility.
Price & Sales History for 34 Fawn Dr
Date
Details
Price
Change
Source
10/27/2026
Listed
$399,000
—
MLS
Disclaimer: Historical sales information is derived from public records provided by the county offices. Information is not guaranteed and should be independently verified.
Tax History
Tax History for 34 Fawn Dr
Year
Property Taxes
Change
Tax Assessment
Change
2025
$7,119
10%
$177,520
—
2023
$6,446
4%
$177,520
—
2023
$6,176
8%
$177,520
3%
2022
$5,695
—
$172,620
23%
2021
$5,715
—
$139,860
—
2020
$5,715
—
$139,860
—
2019
$5,715
—
$139,860
—
2018
$5,740
3%
$139,860
—
2017
$5,583
-1%
$139,860
-7%
2016
$5,629
2%
$150,220
—
2015
$5,503
2%
$150,220
—
2014
$5,369
2%
$150,220
—
2013
$5,256
-30%
$150,220
-30%
2011
$7,509
—
$214,600
—
Disclaimer: Historical tax information is derived from public records provided by the county offices. Information is not guaranteed and should be independently verified.
Estimate the Cost
Estimate the Cost for 34 Fawn Dr
34 Fawn Drive, Meriden, CT 06451 (MLS# 24217010) is a Single Family property with 5 bedrooms and 2 full bathrooms. 34 Fawn Drive is currently listed for $399,000 and was received on October 27, 2026. Want to learn more about 34 Fawn Drive? Do you have questions about finding other Single Family real estate for sale in Meriden? You can browse all Meriden real estate or contact a Coldwell Banker agent to request more information.